-

Walkway from Driveway down towards main cottage
-

View of kitchen from dining room
-
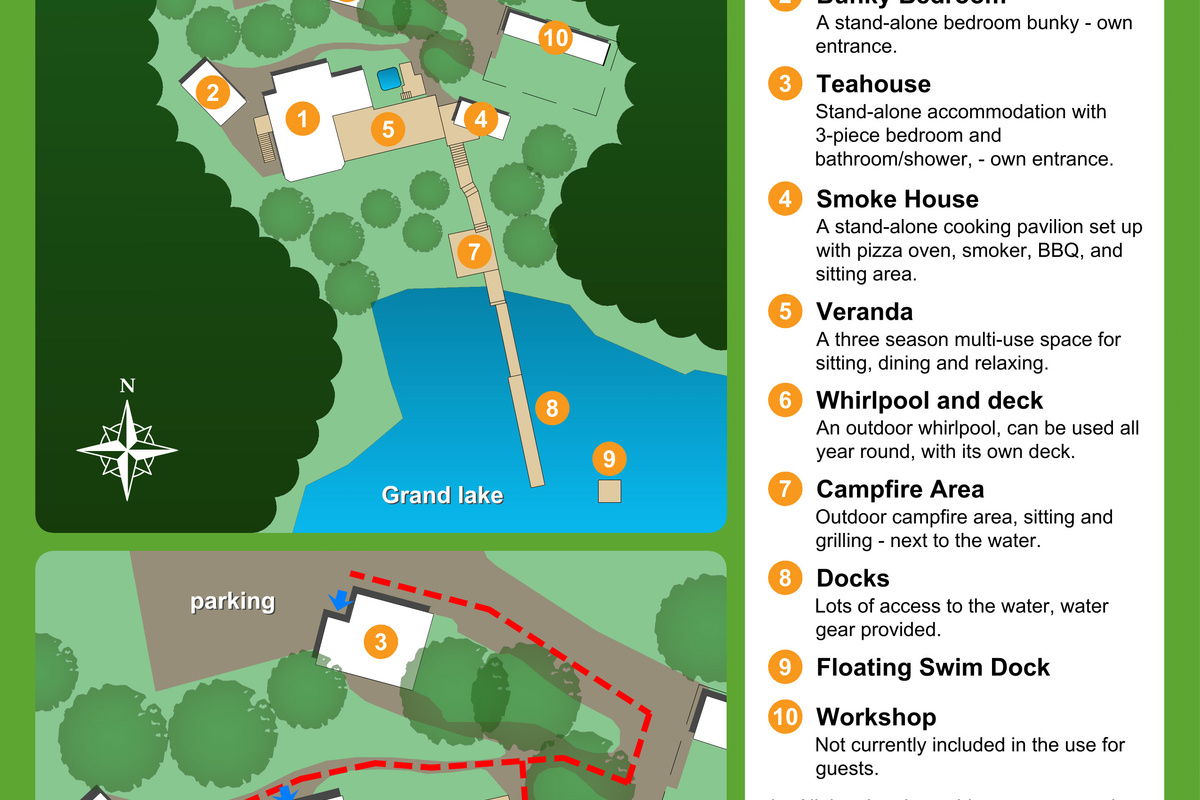
Friendly Fires Getaway plan and layout of cottage buildings
-
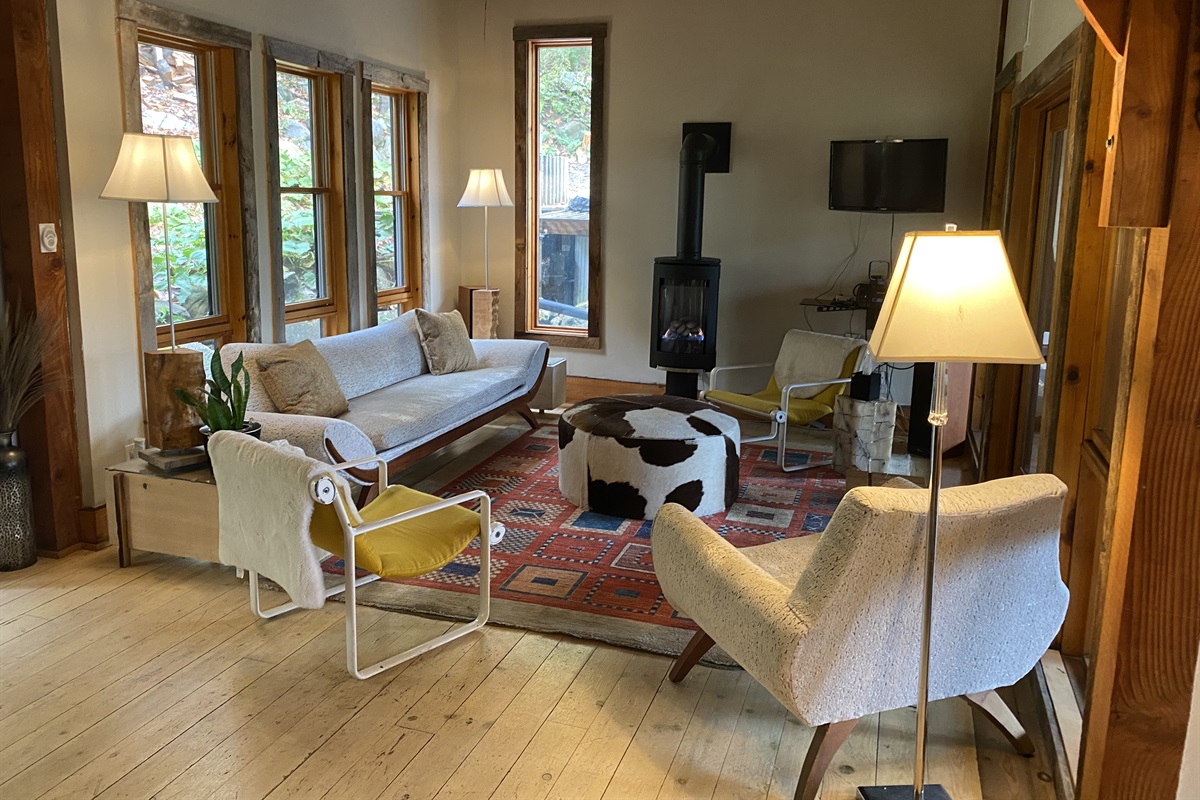
The living room of the main cottage is a place to relax with a book or share conversation with friends and family
-

Outside Shower Area next to the Hot Tub
-

Birds-eye view of our south-facing property
-

From time immemorial the communal fire has attracted us for warmth and companionship
-

Here in the Smokehouse you can prepare your favourite foods in comfort sheltered from any inclement weather
-

Bathroom and laundry room off lower floor main cottage
-

Downstairs bathroom/laundry room lower floor main cottage
-

Shower area in sauna for your convenience
-

Rack outside sauna door in kitchen with bath robes ready for your use
-

Ooni wood-fired compact pizza oven makes delightful snacks or full meals for a hungry group
-

High-end propane BBQ for convenient and tasty food preparation
-

Snuggling in the sauna after a relaxing session and cooling shower
-

Front view of bunky with floor-to-ceiling windows providig fabulous lake view as you awake
-

Whimsical plumbing details in Teahouse bathroom
-

View of teahouse bedroom area with washroom/shower area immediately to left; blinds on floor-to-ceiling windows are all up
-

Nice detail in Teahouse bathroom corner: here's your fluffy towels and washcloths
-

Wood-burning sauna conveniently located inside main cottage
-

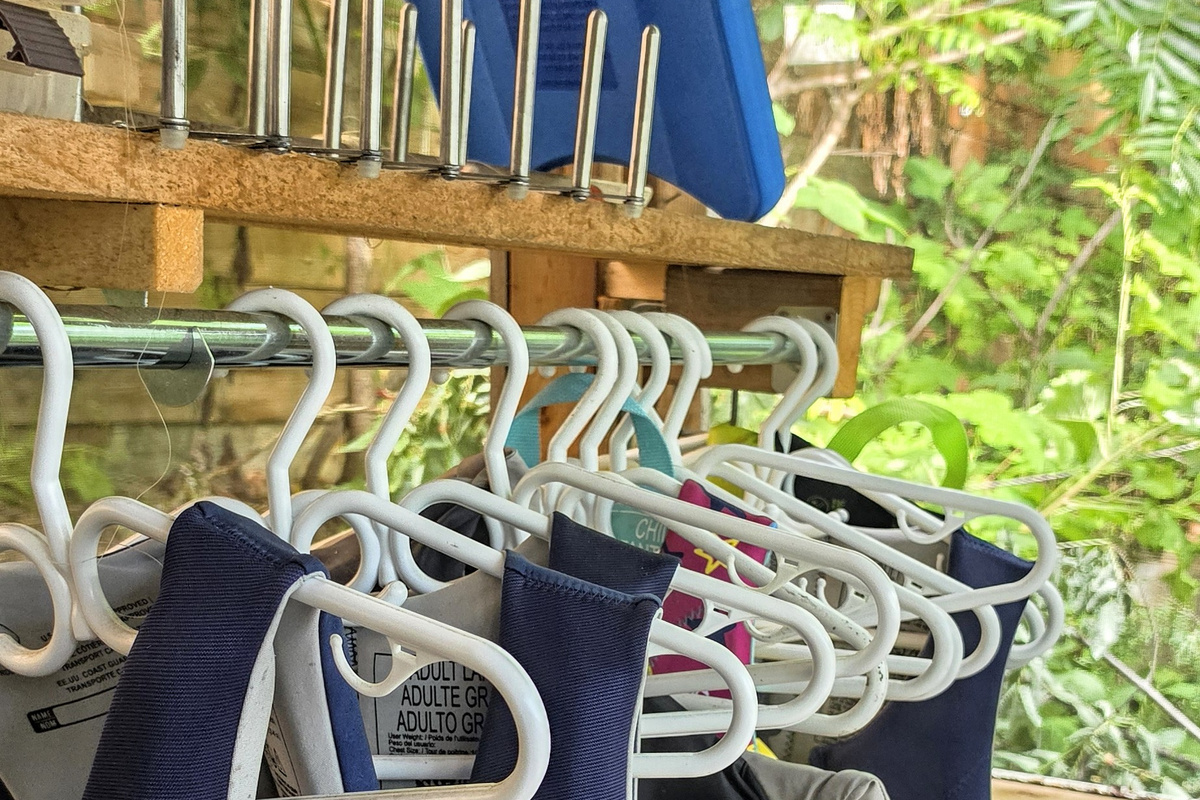
Hanging storage in main cottage upstairs bedroom one
-

Main cottage upstairs bathroom
-

Main cottage downstairs laundry room/bathroom
-
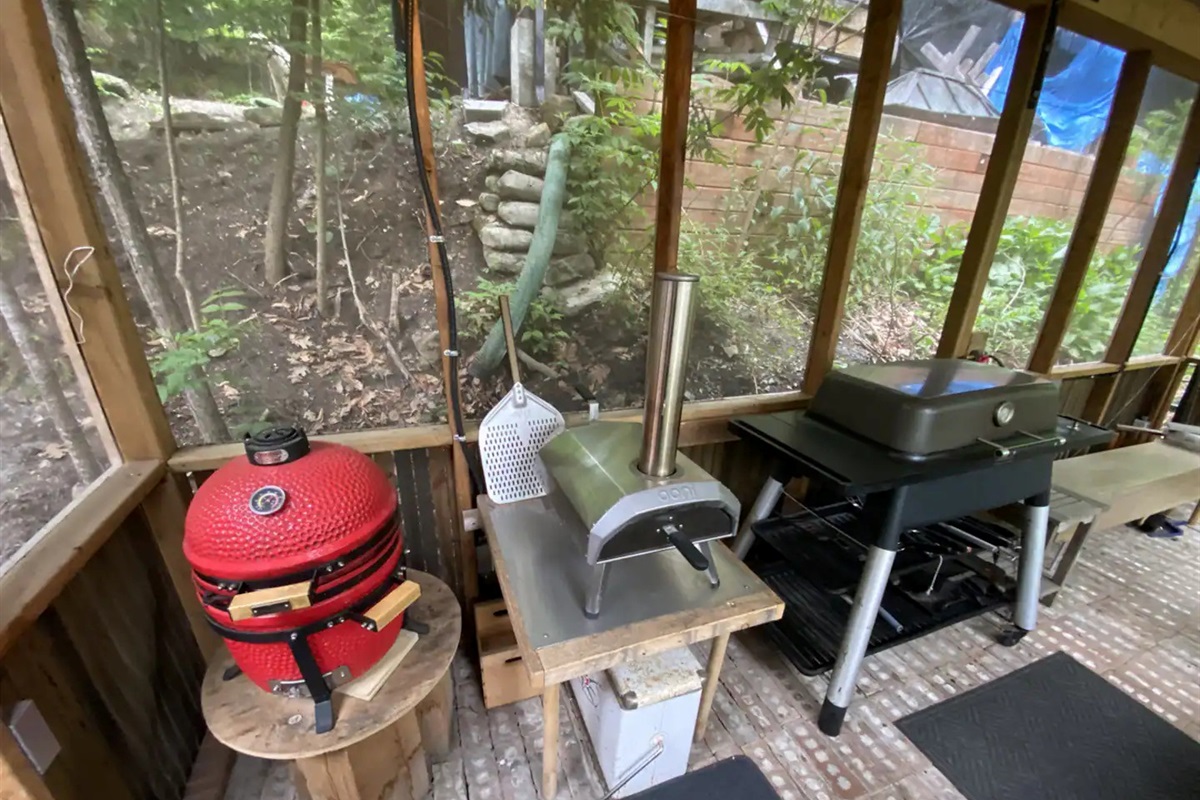
You have a choice of propane or charcoal BBQ as well as a wood-fired pizza oven
-
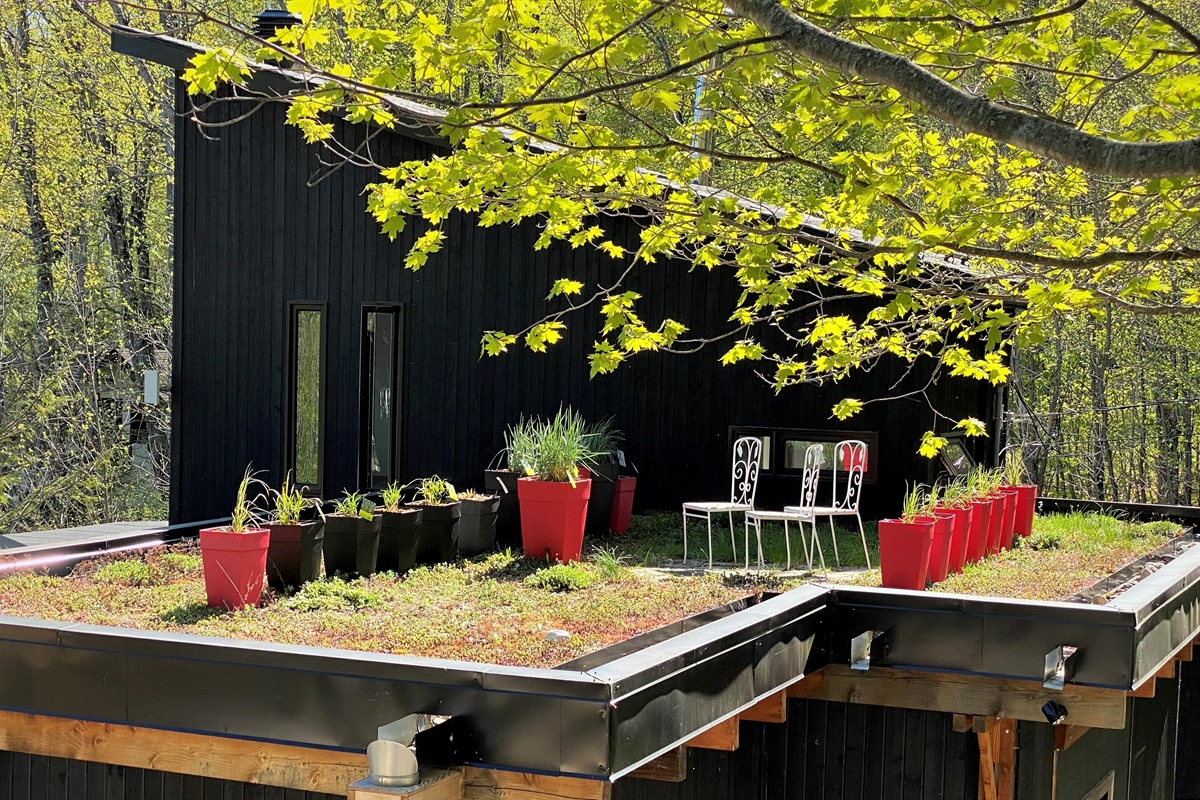
Cottage green roof seen in the fresh green of spring
-
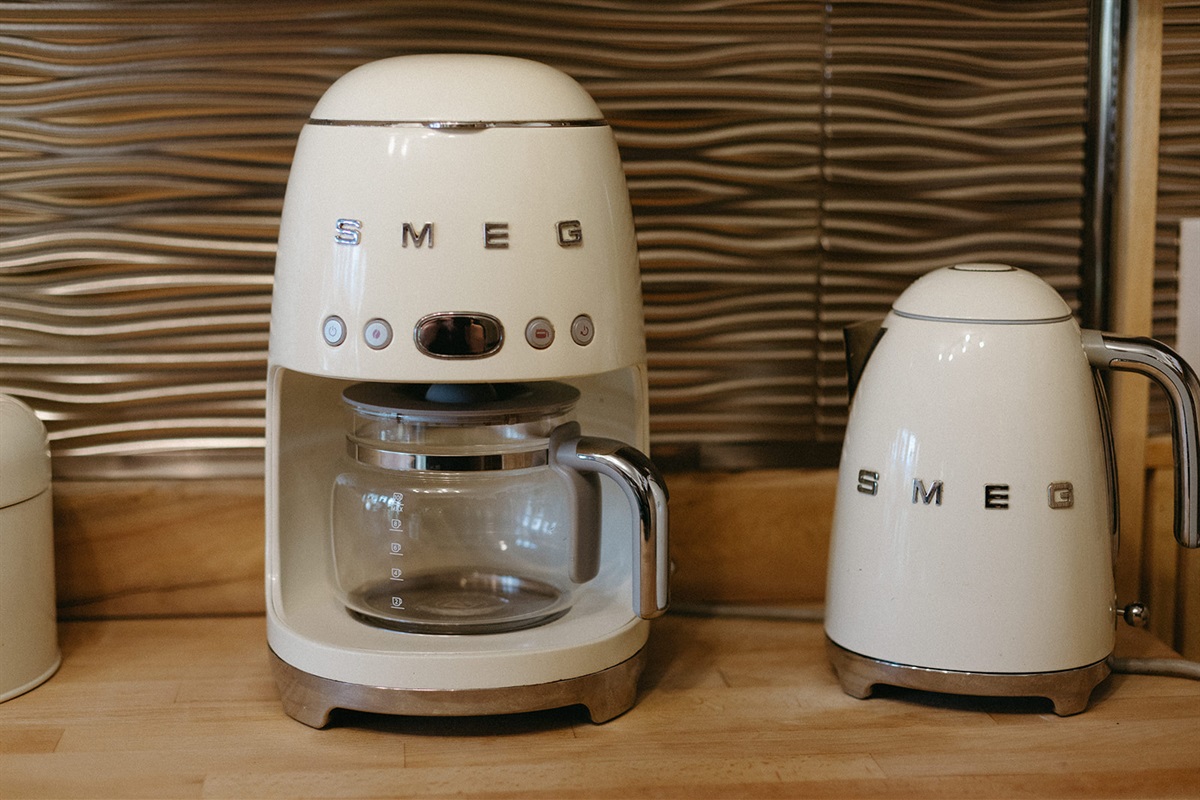
Fully-equipped in the kitchen
-
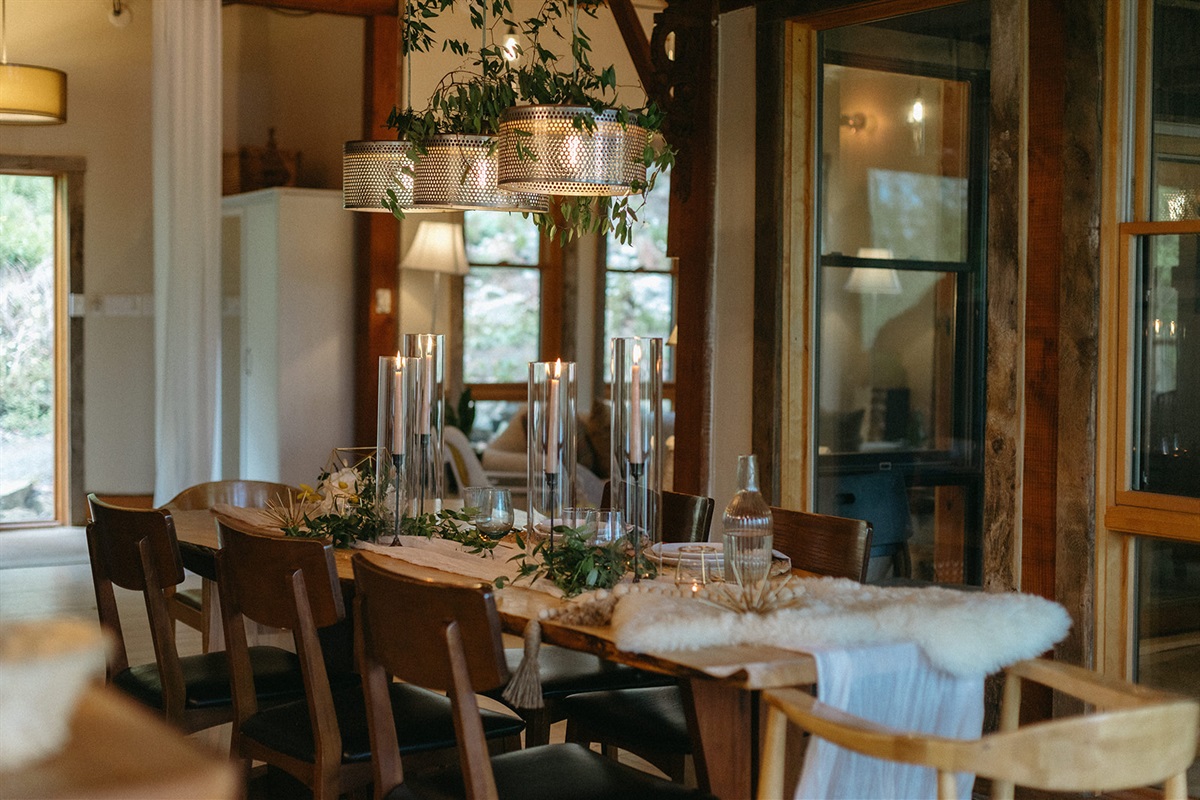
All decked out for a festive meal with friends and family
-
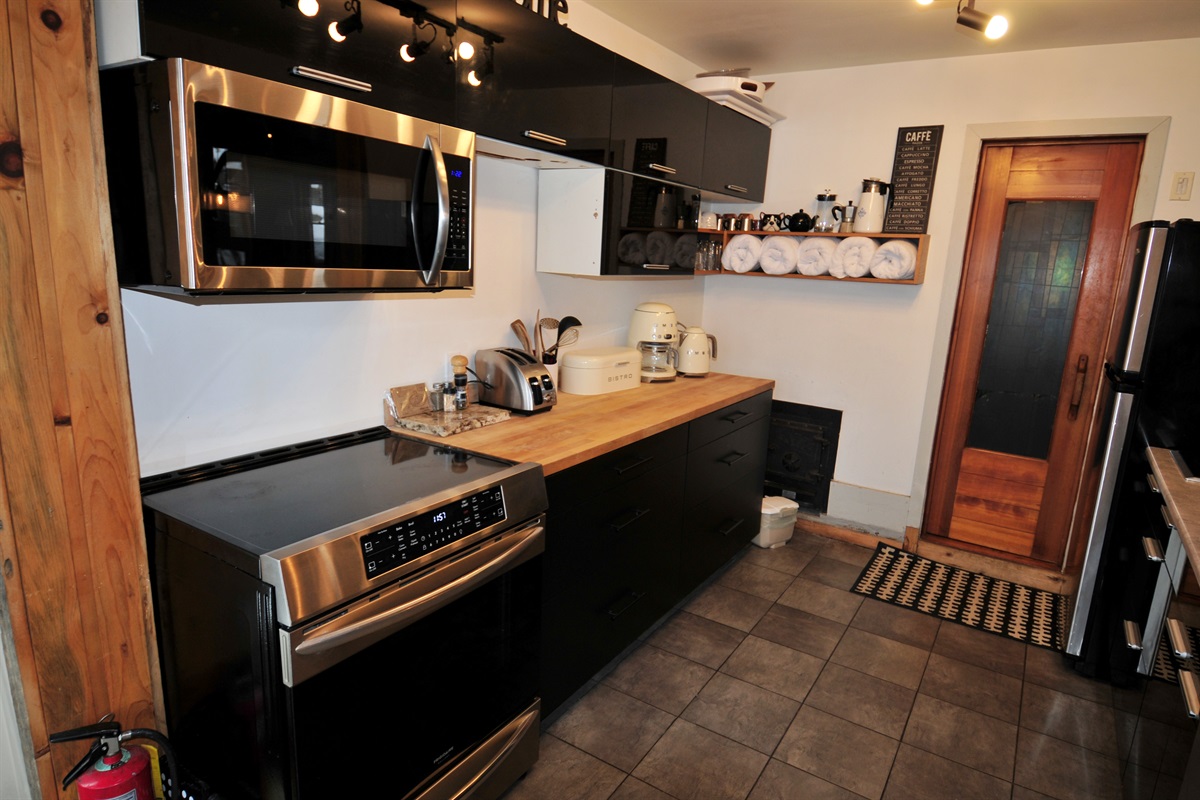
Kitchen layout with induction stove with door to interior sauna in back
-
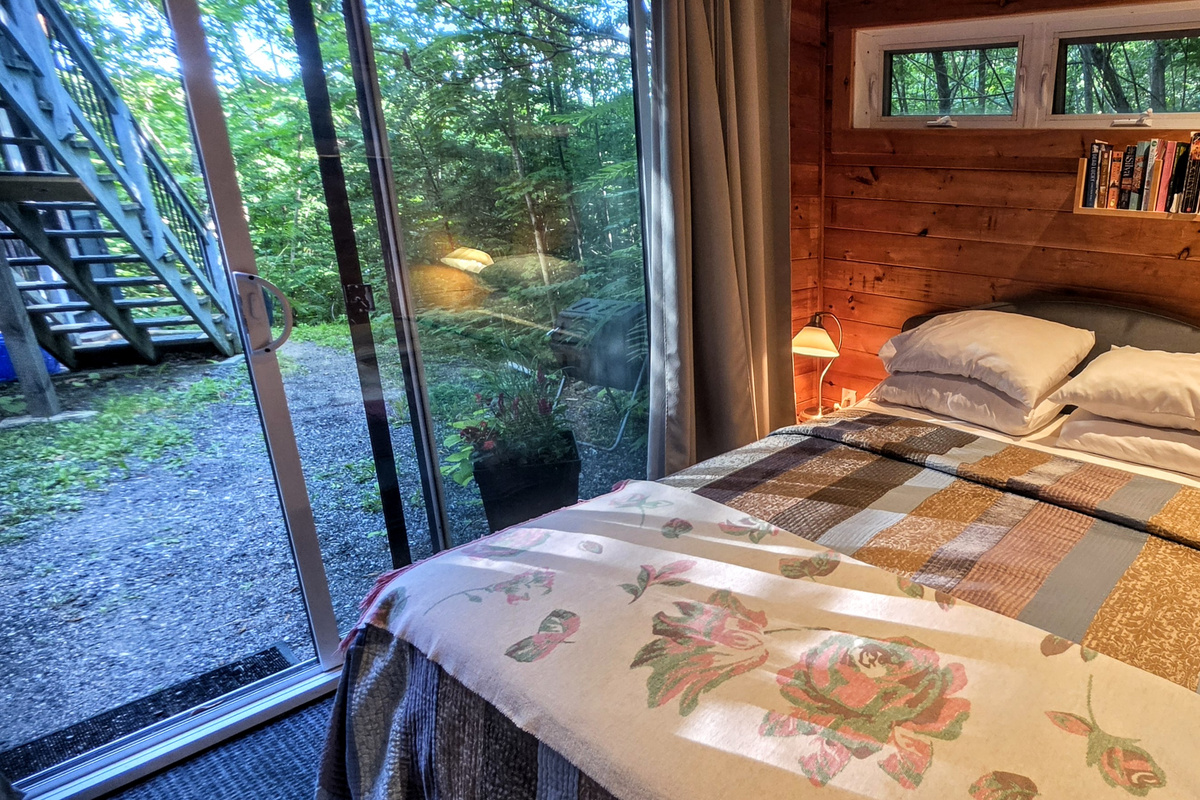
Bunky interior showing door and path to main cottage
-
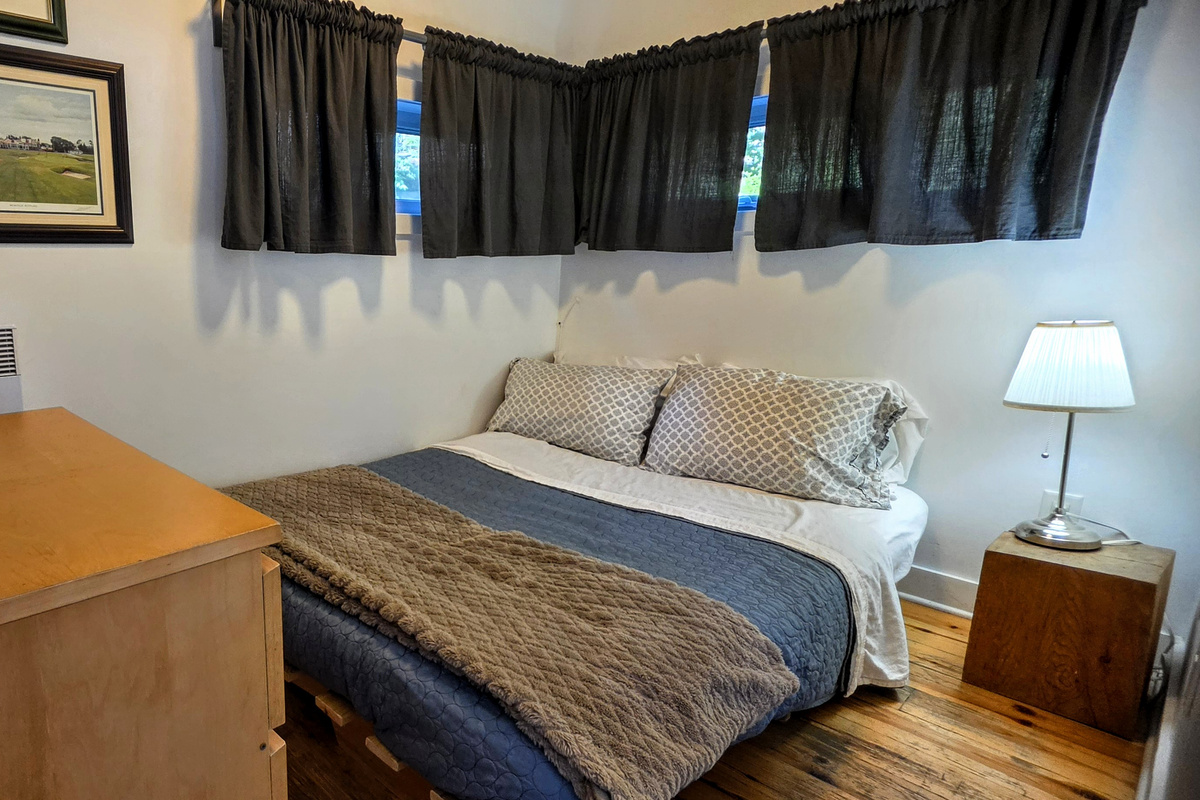
Main cottage upstairs bedroom two
-
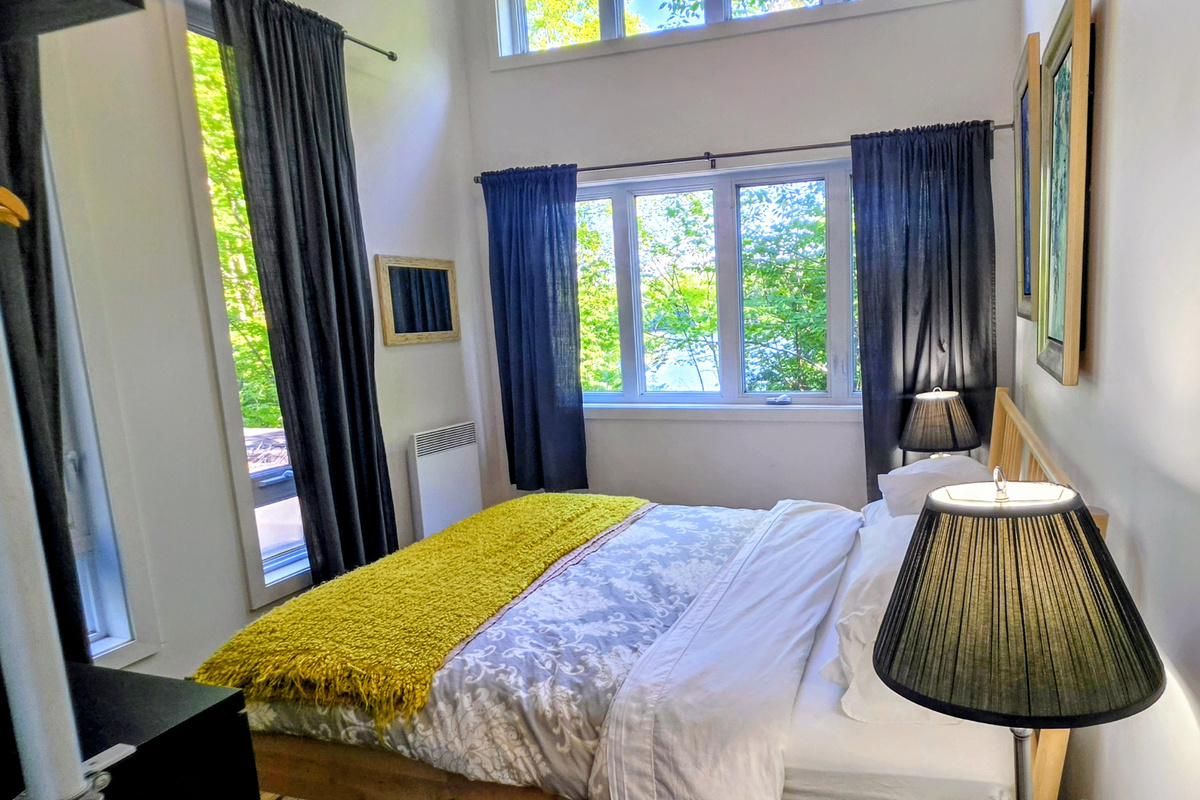
Main cottage upstairs bedroom one
-
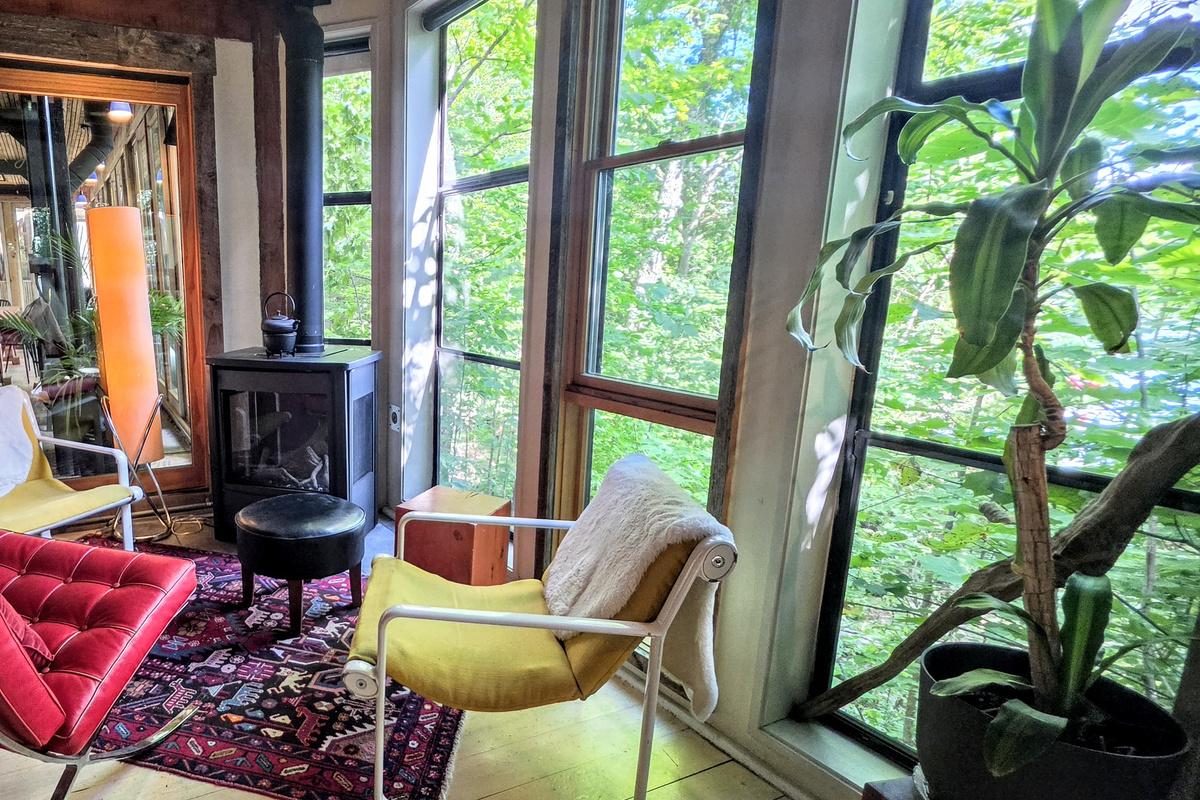
Seating around dining room stove with view into veranda
-
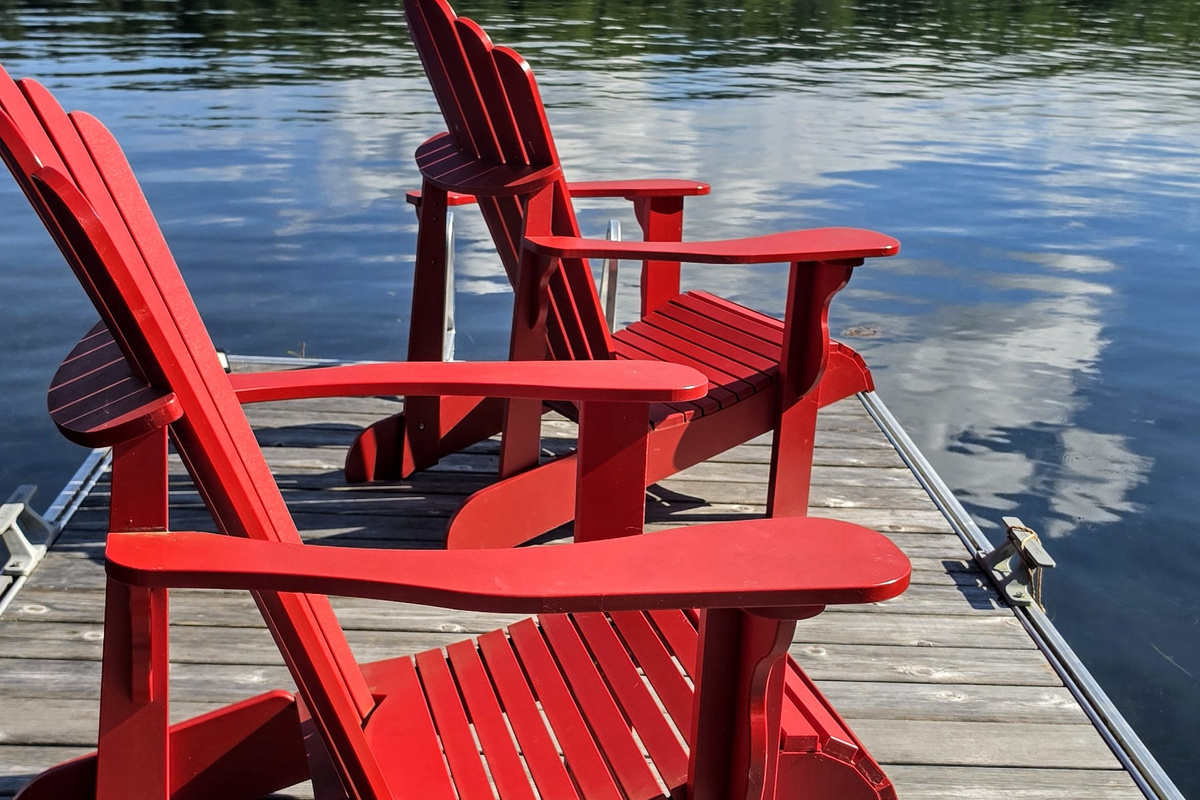
Relax on the dock in the morning sun
-
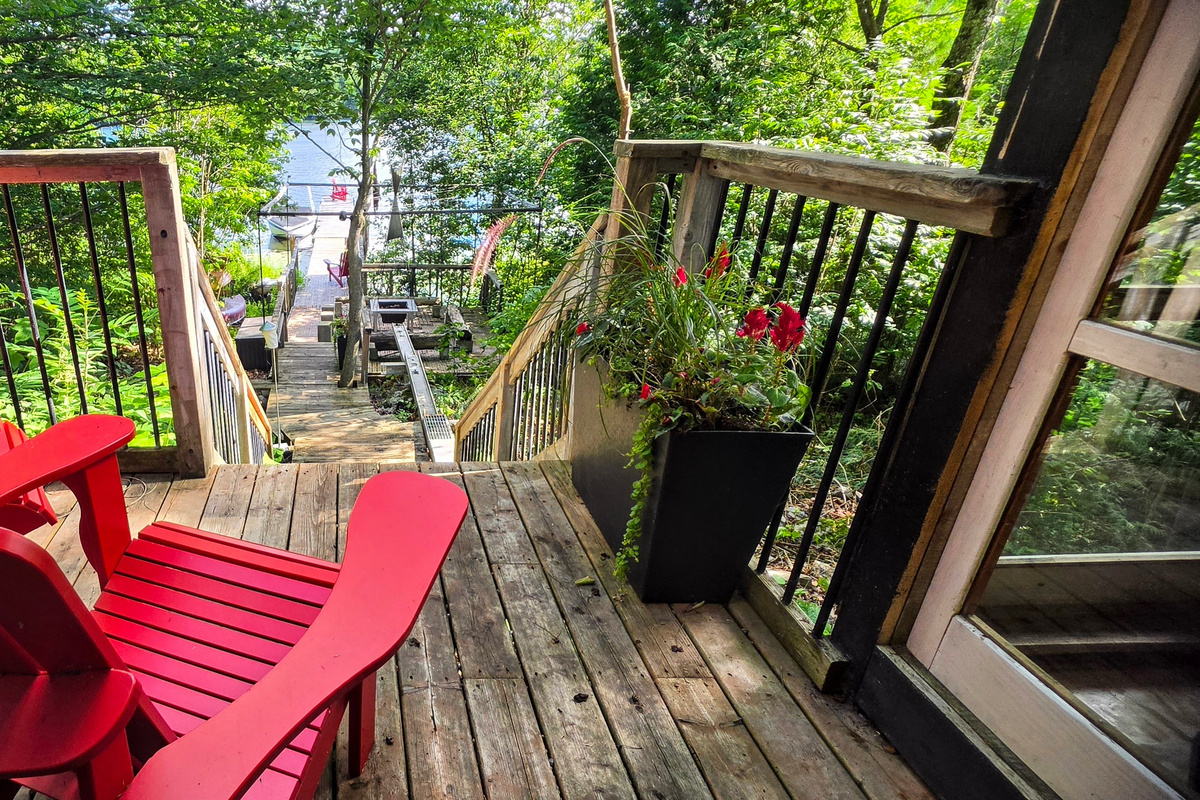
One of the delightful spots from which to enjoy life at the lake
-
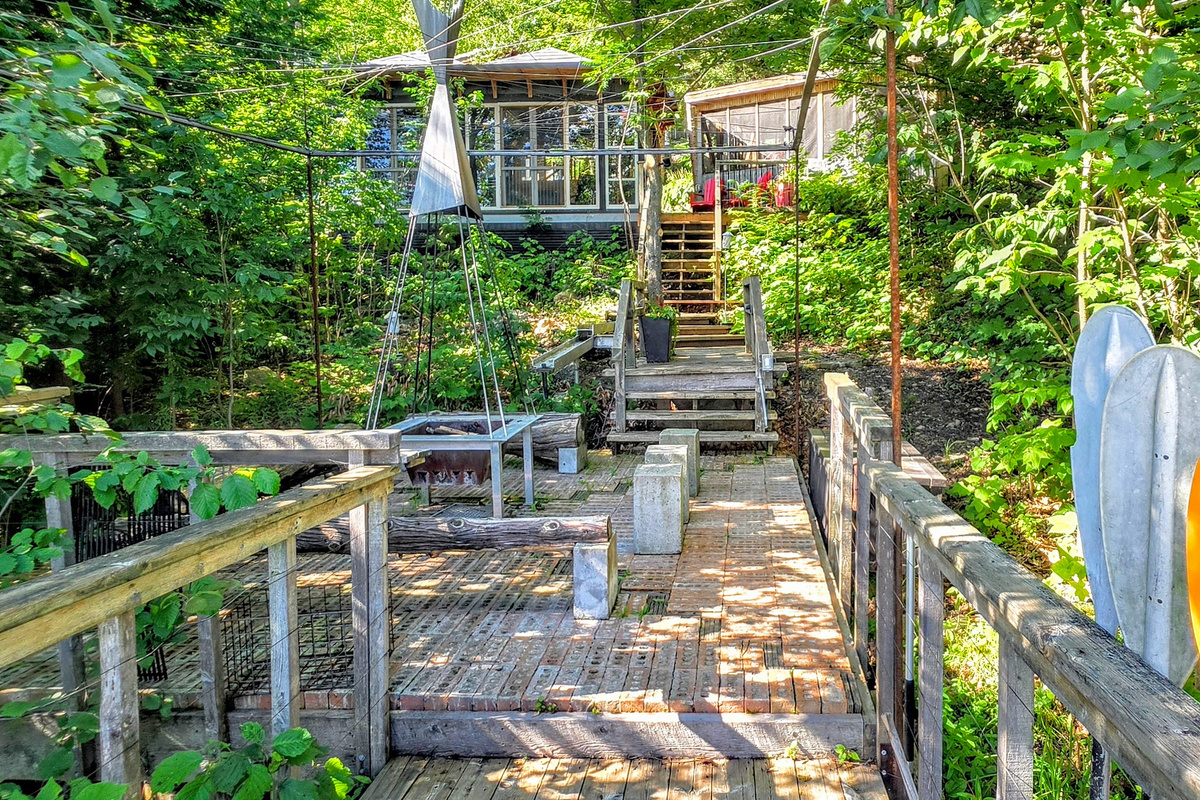
Cottage veranda seen from firepit area
-
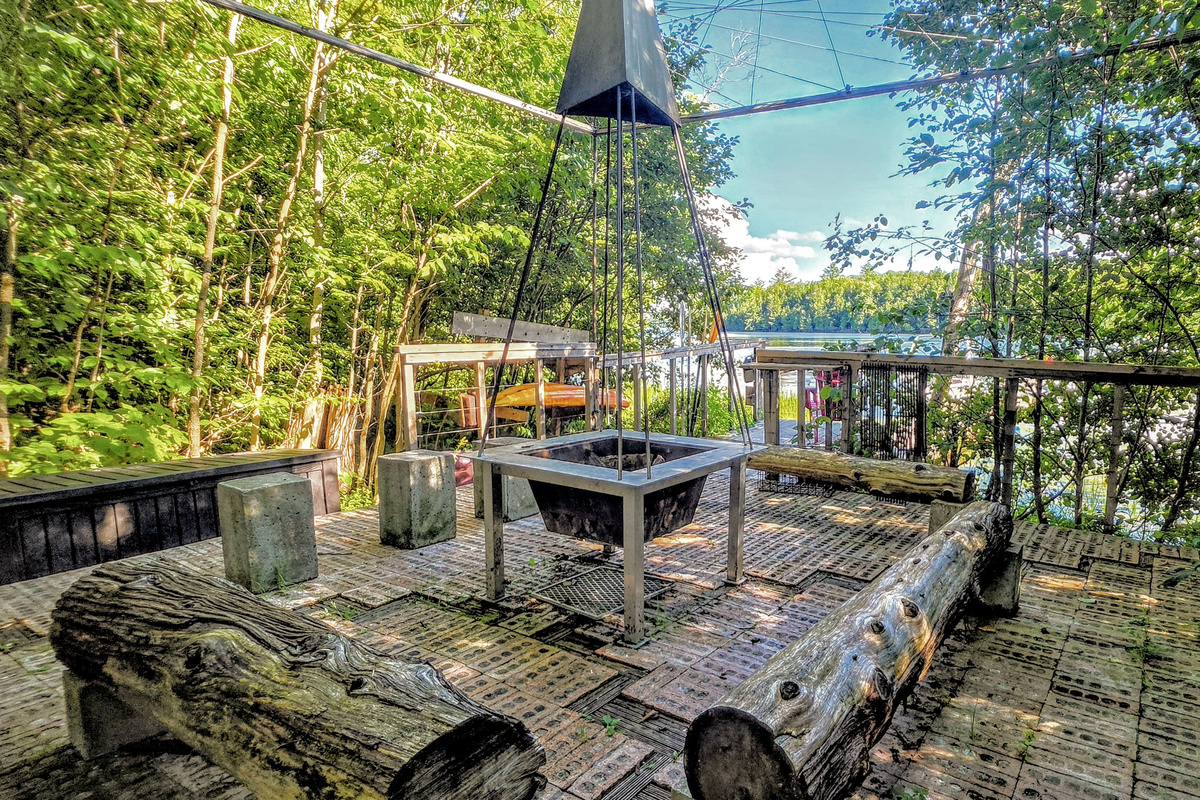
Firepit area with seating all around the fire
-
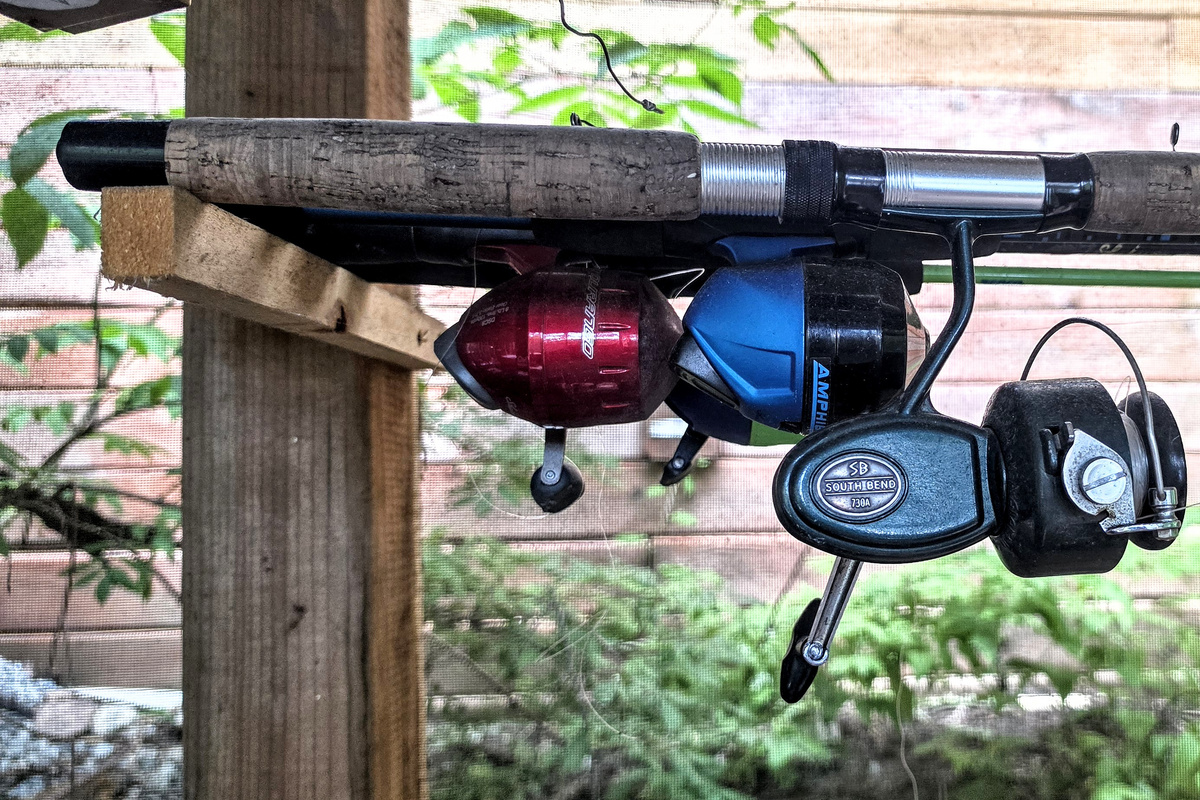
Fishing rods stored on rack aat Smokehouse
-
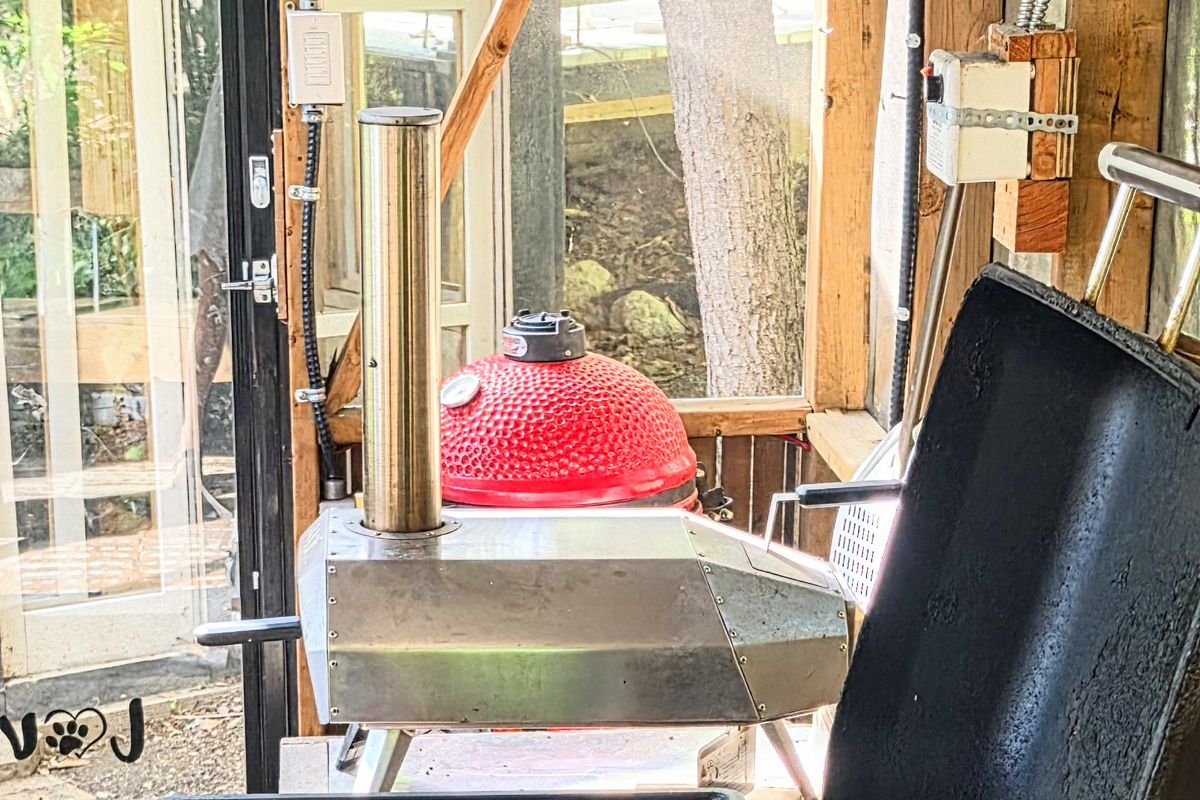
Gas BBQ with pizza oven and Kamodo BBQ in Smokehouse
-
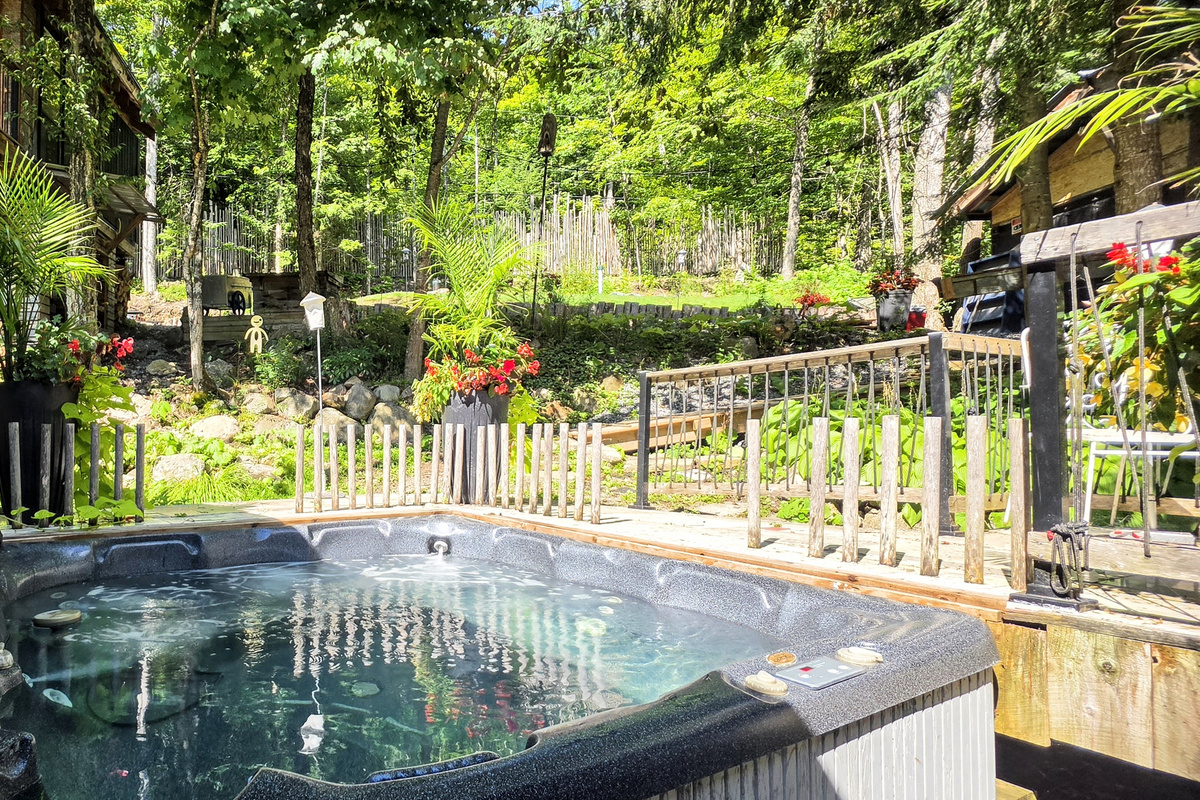
Hot Tub as seen from main cottage veranda door with Tea House behind
-
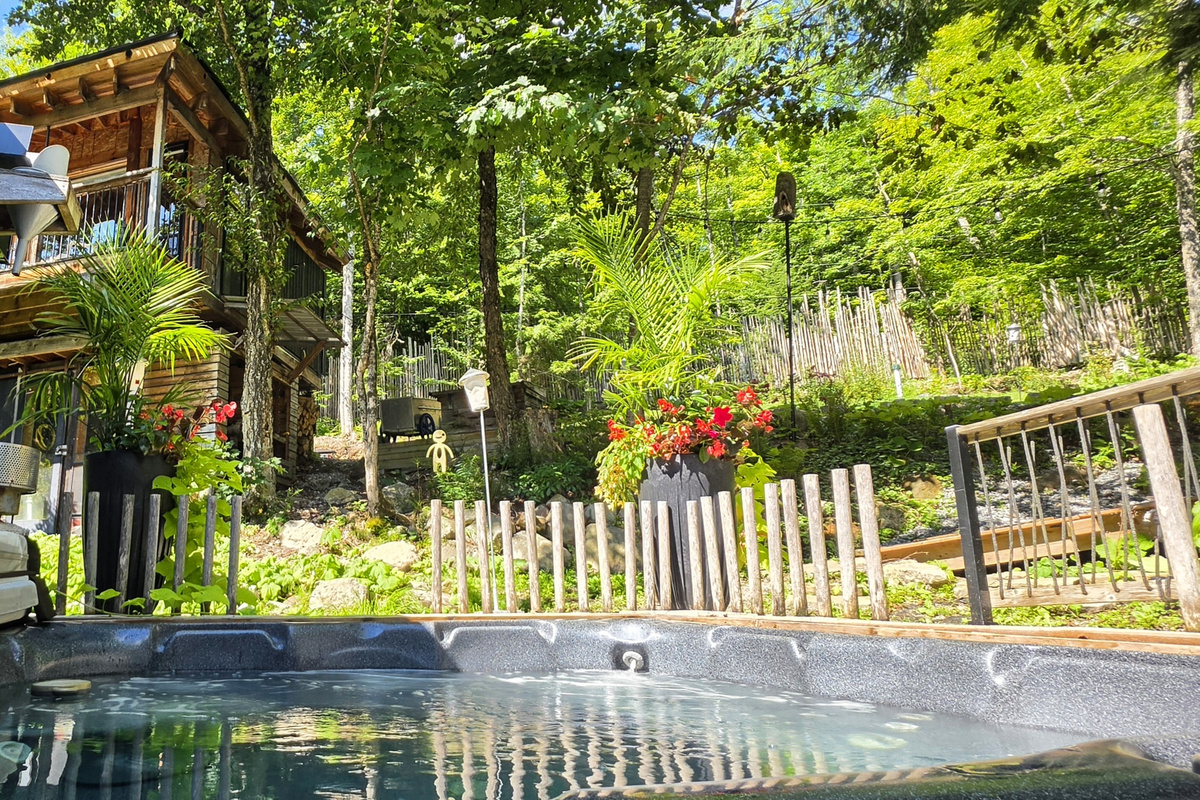
Hot Tub from cottage veranda with Tea House as seen from below
-
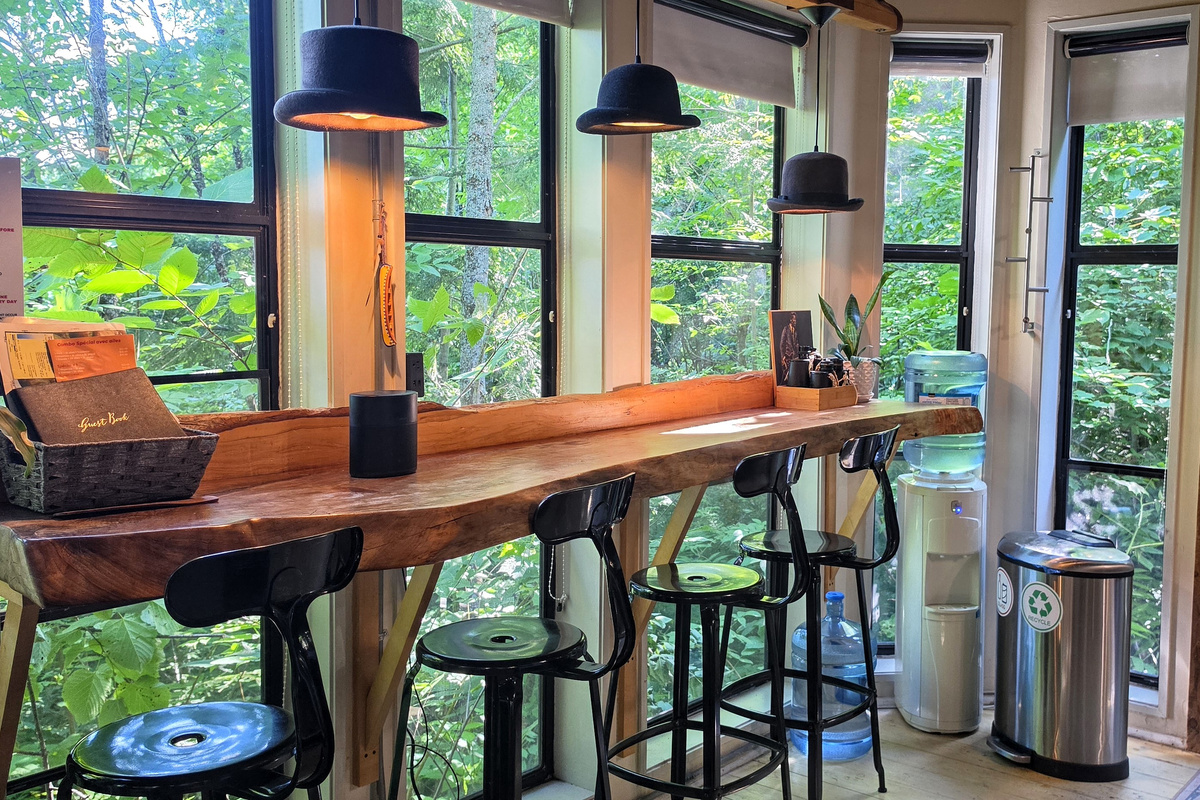
Casual seating adjacent to kitchen for quick snack or for leisurely conversations with the cooks
-
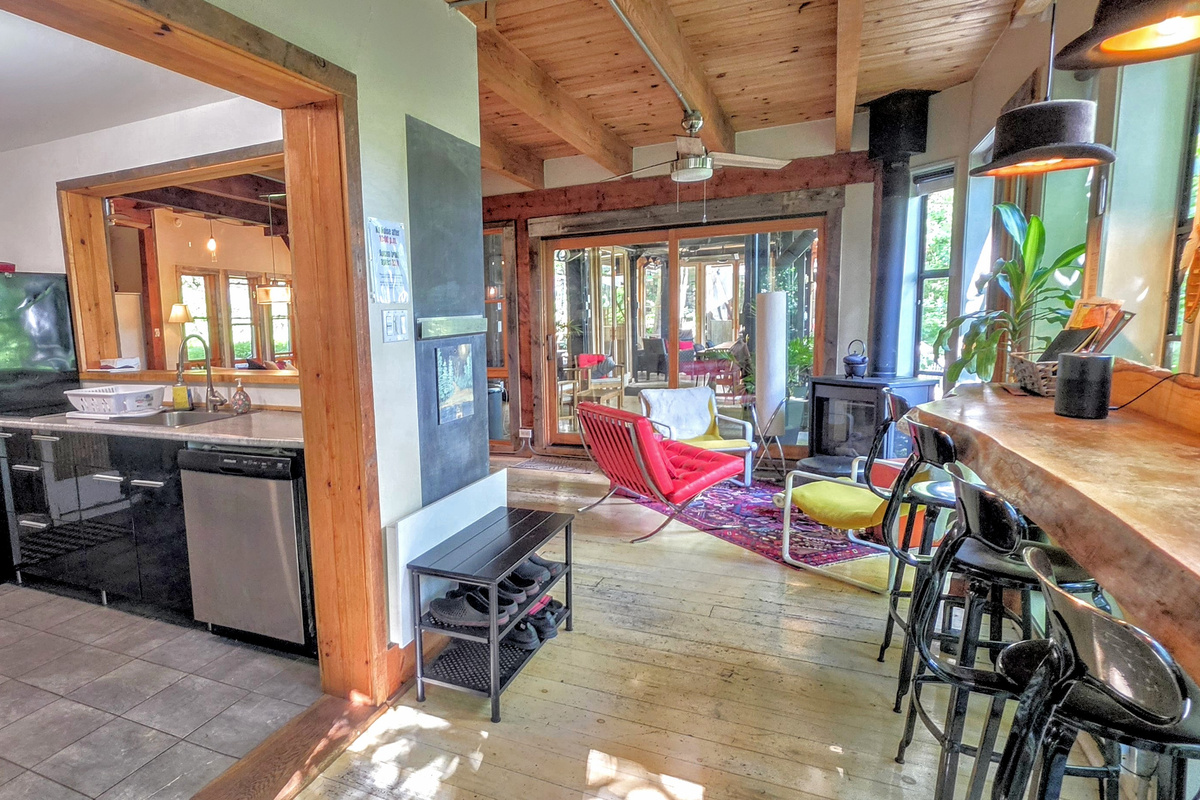
Kitchen seating area showing kitchen and door to interior sauna at back of kitchen
-
-
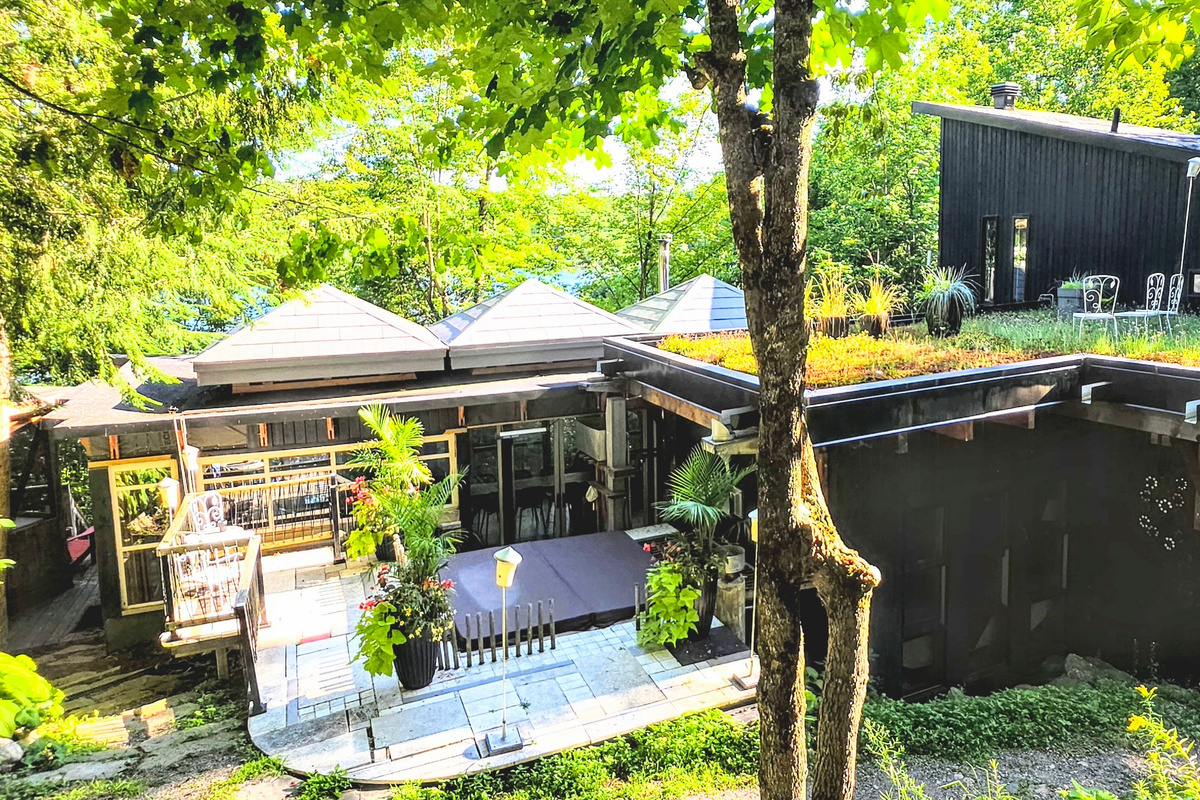
Main cottage overhead view from Tea House as seen from the Driveway above
-
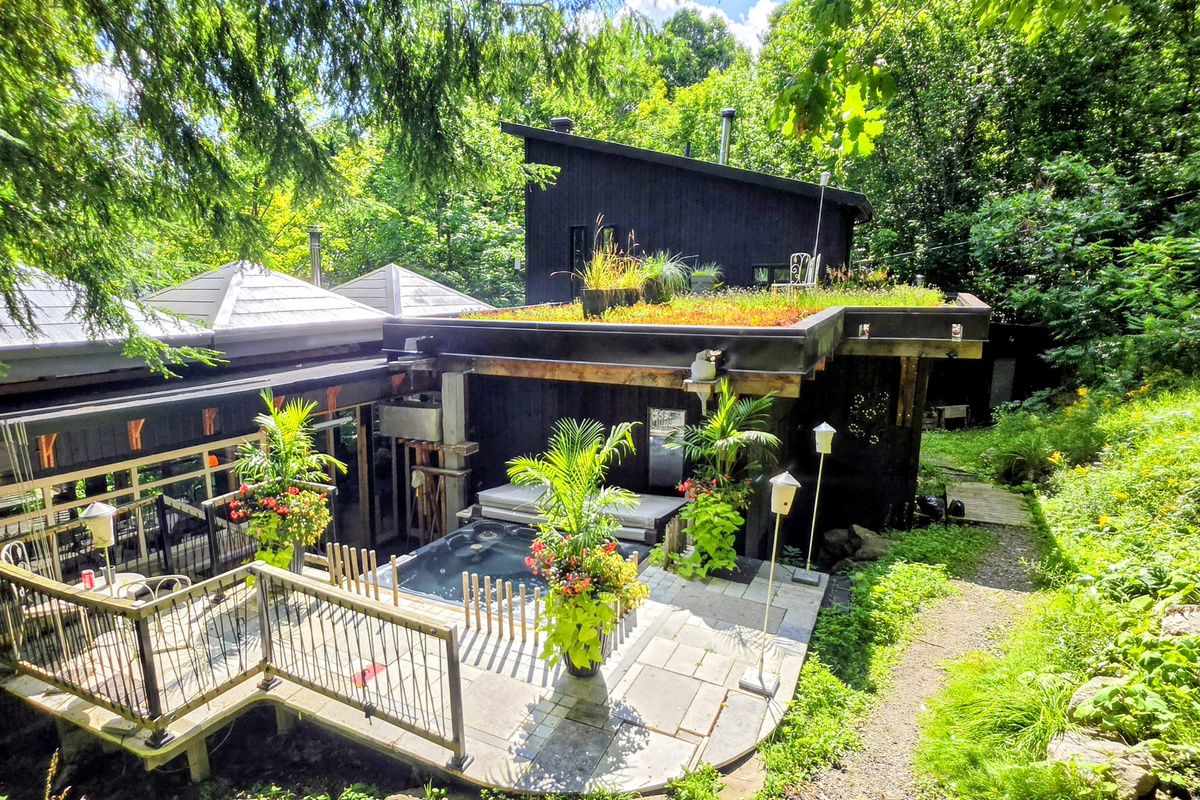
Main cottage view as you approach with hot tub and deck area
-
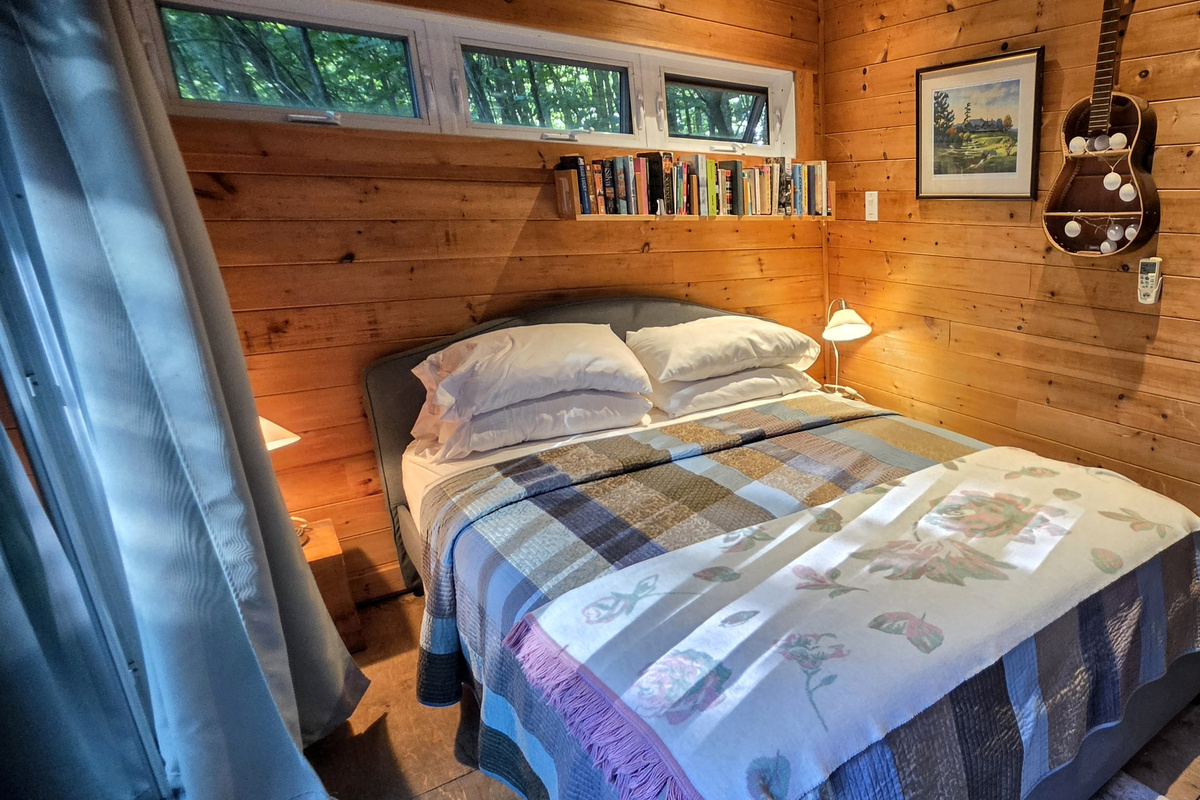
Bunky cozy interior seen from entry door
-
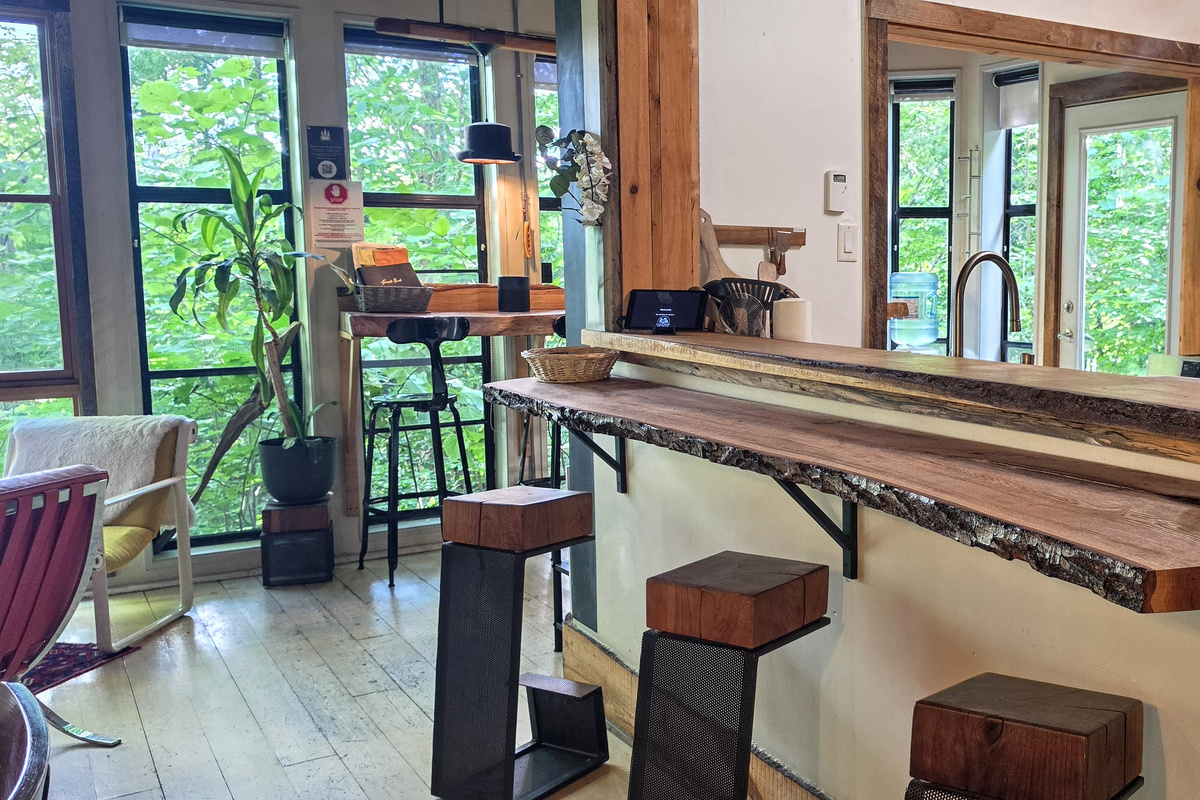
Seating for all occasions and all times of the day or night
-
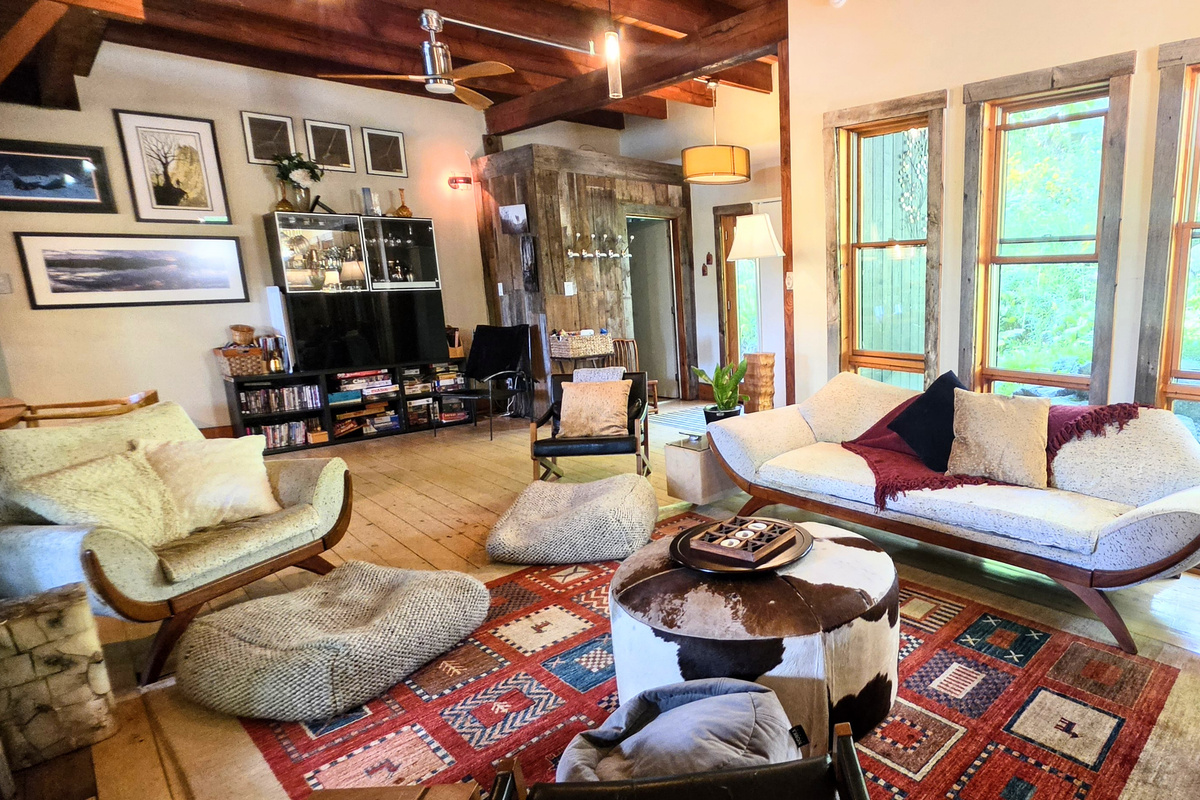
Living room with lots of seating
-
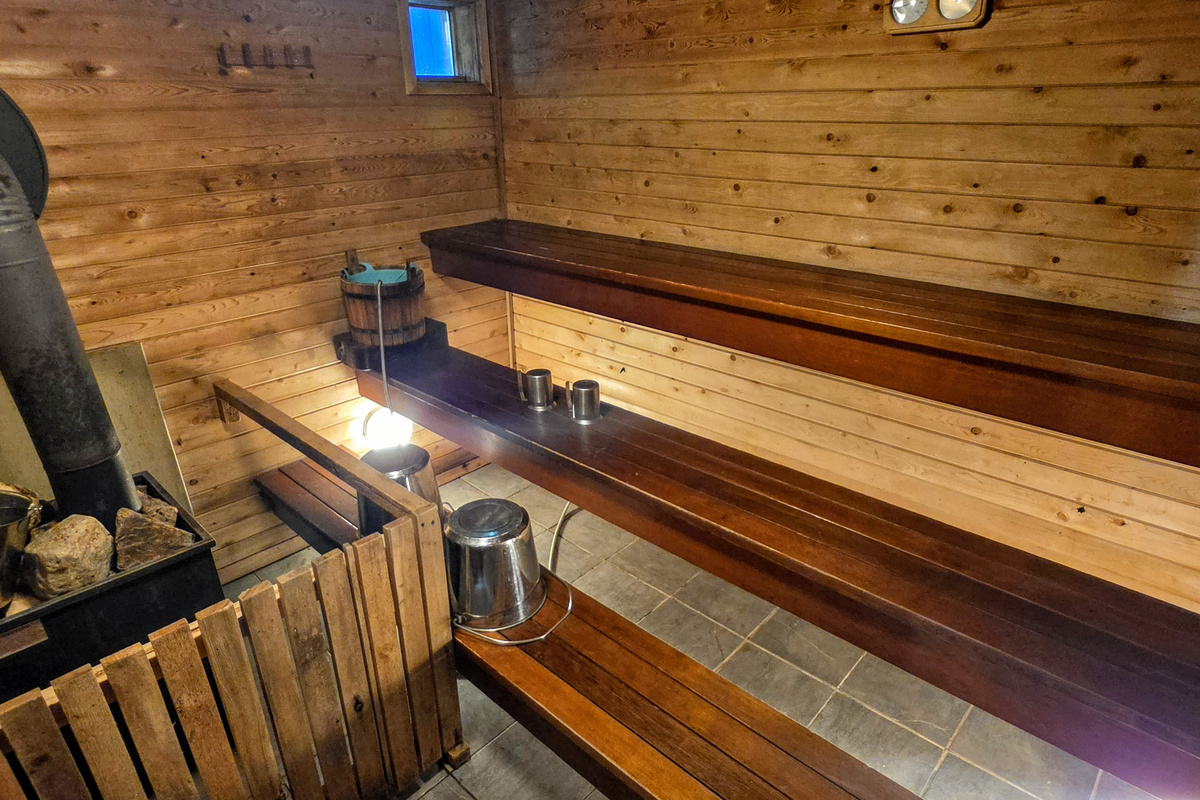
Sauna interior seen from door at rear of kitchen
-
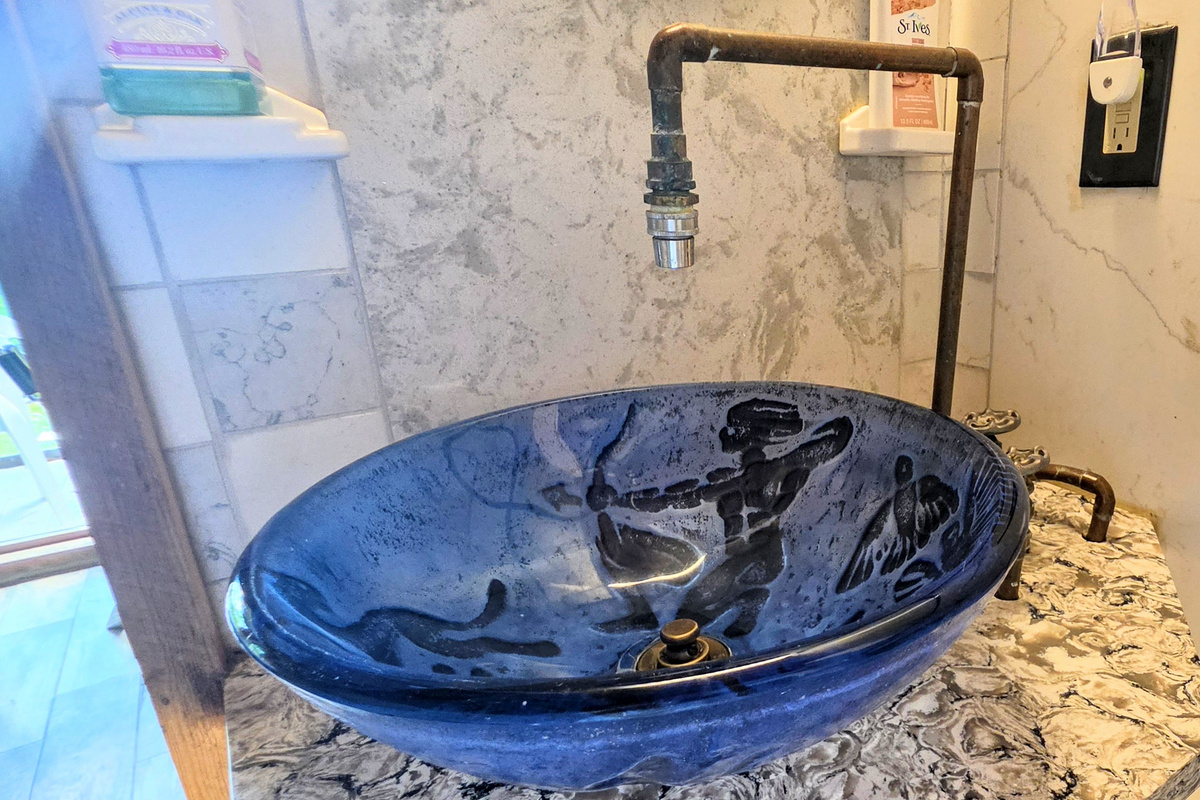
Tea House wash basin detail view
-
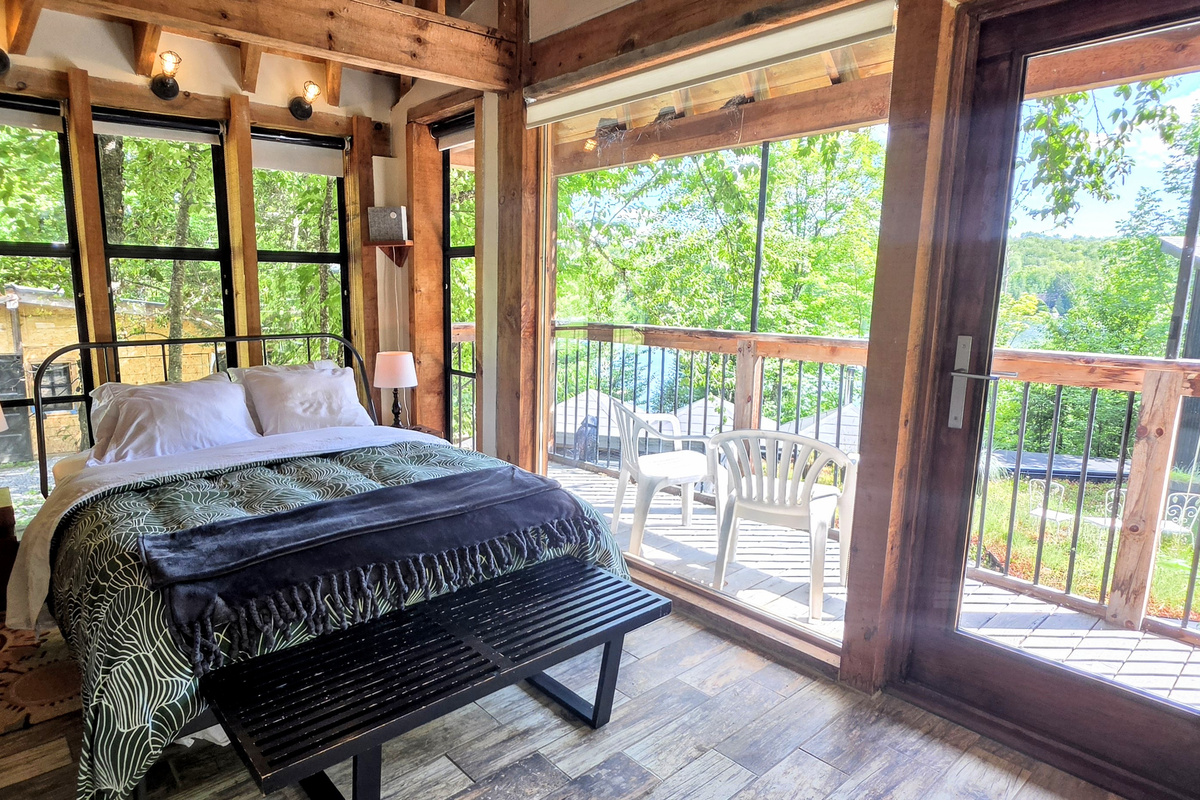
Tea House bedroom, all blinds up, with panoramic view all around
-
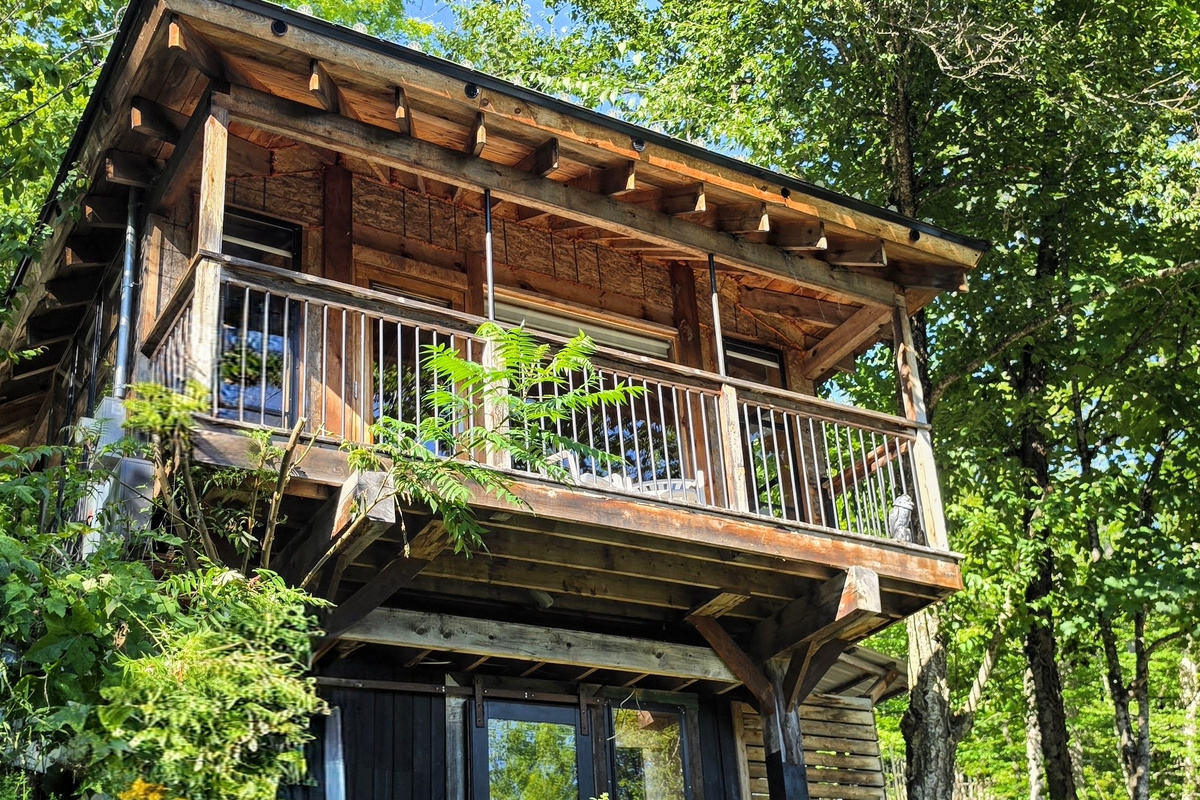
Tea House balcony seen from Hot Tub area below
-
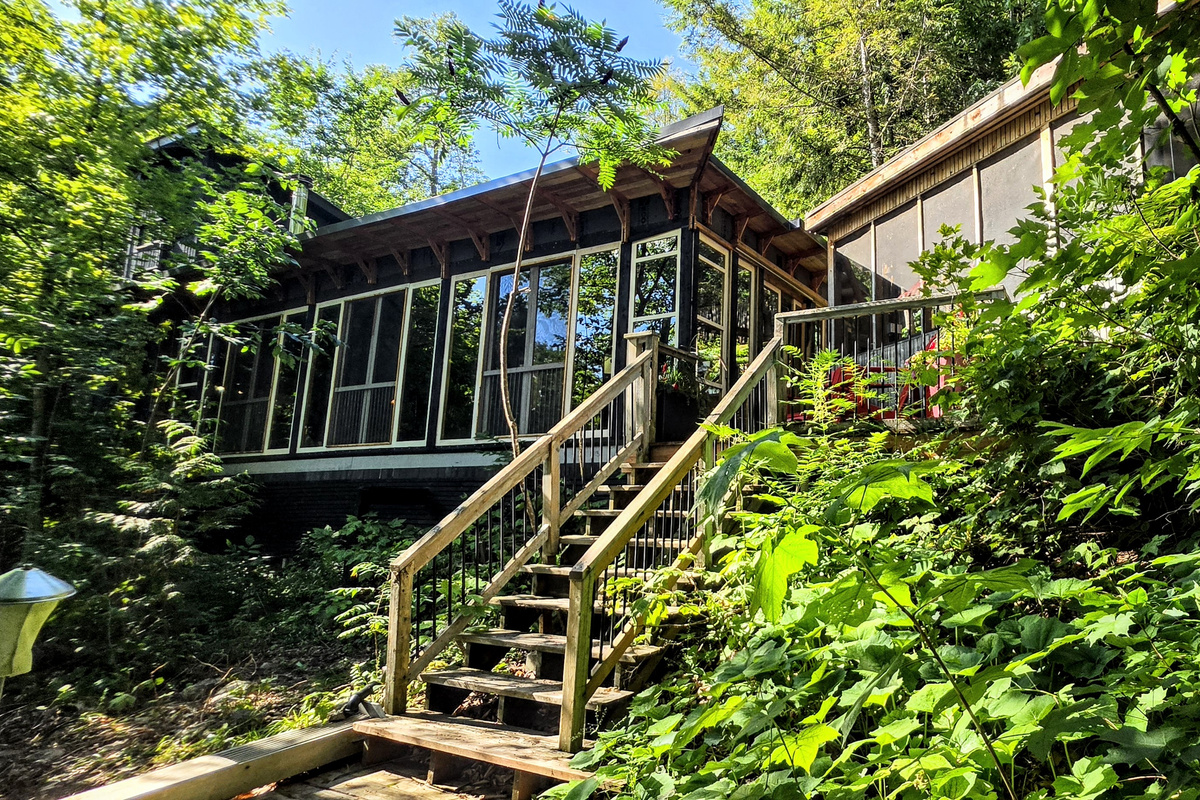
Veranda to the left; Smoke House to the right from fire pit area
-
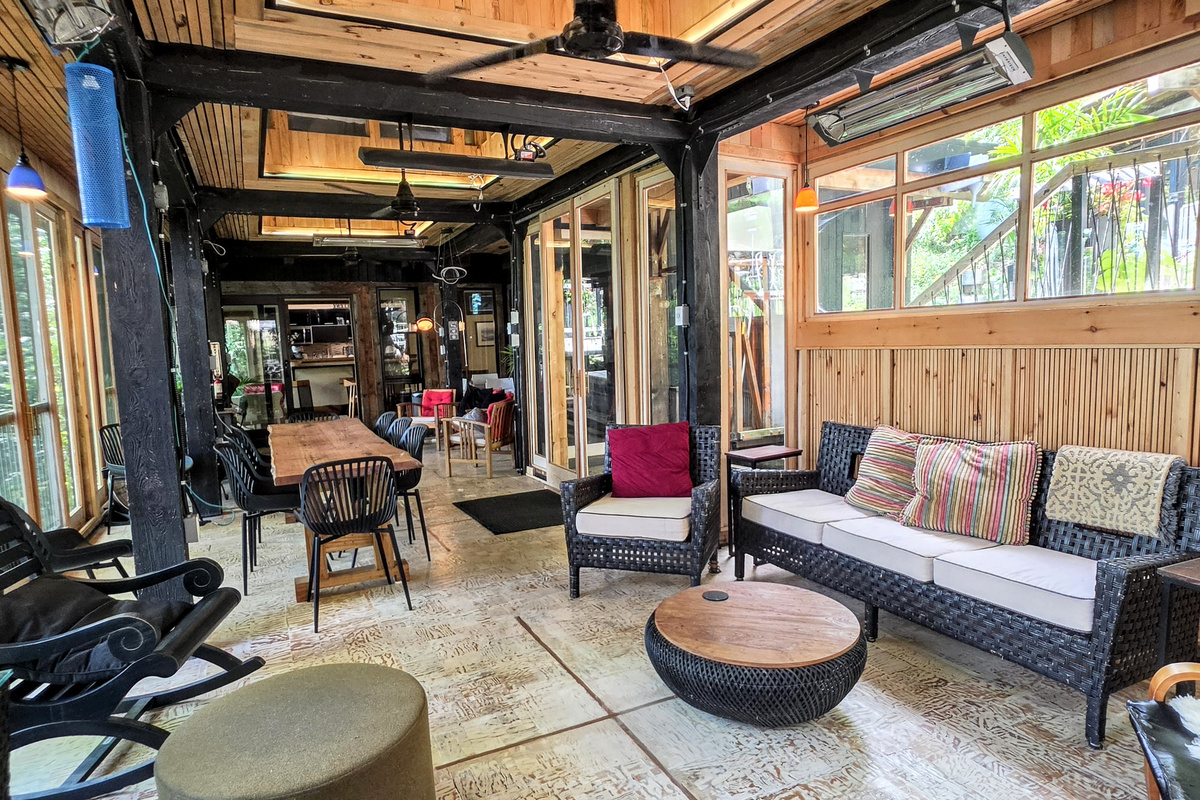
Veranda interior looking toward main cottage door
-
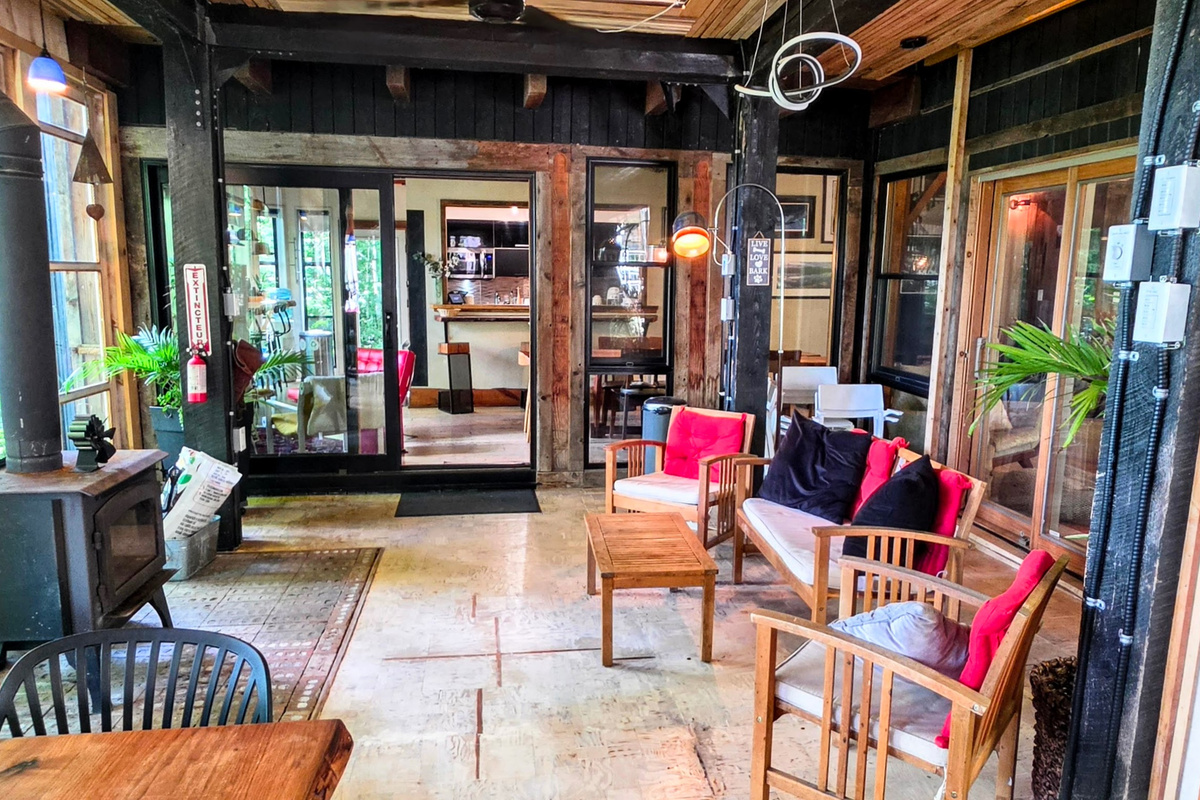
Veranda seating area closest to cottage doors with wood stove for winter use
-
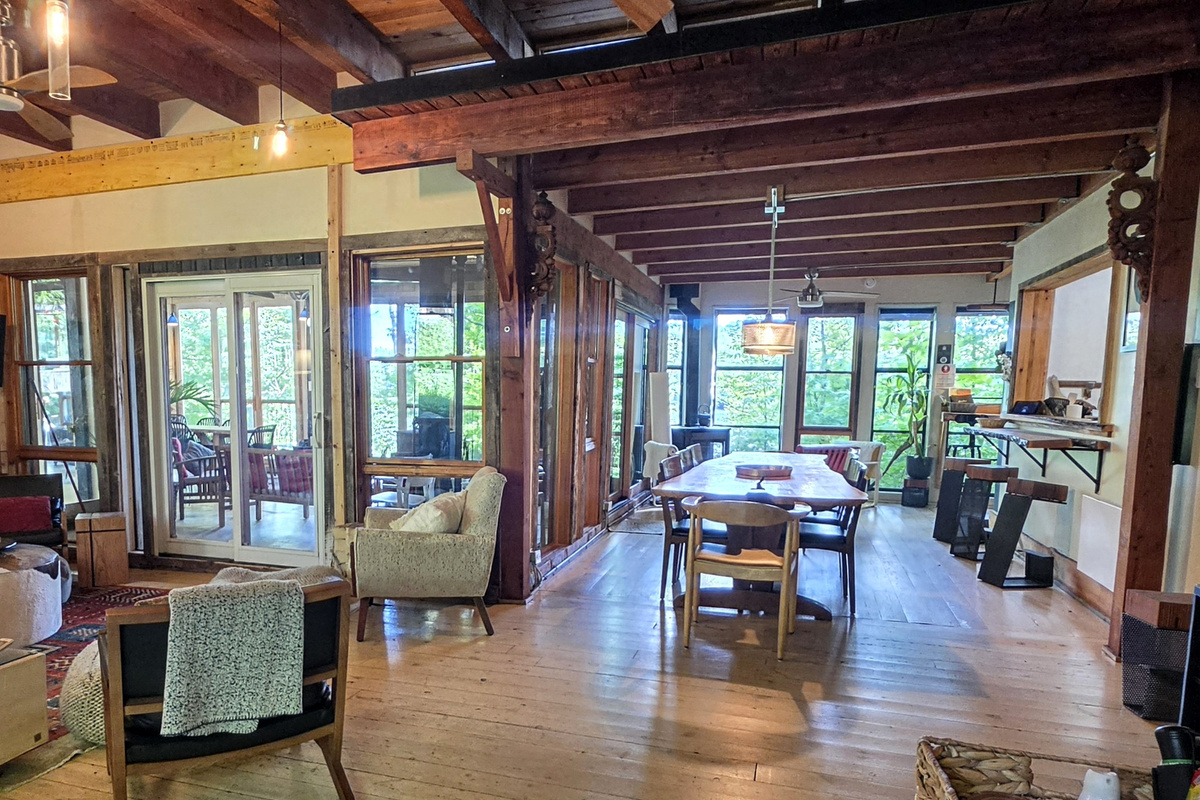
Main cottage interior from front door with spacious living and dining areas
-
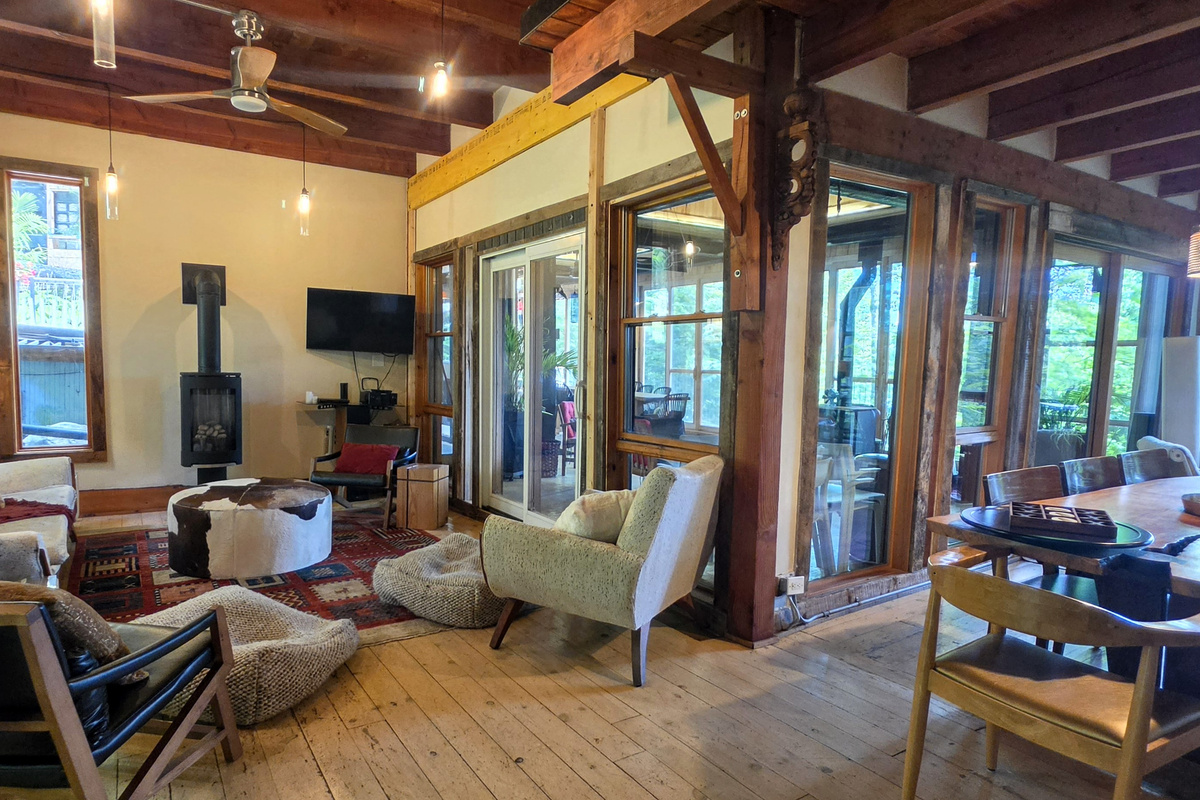
Main cottage living room and dining room areas
-
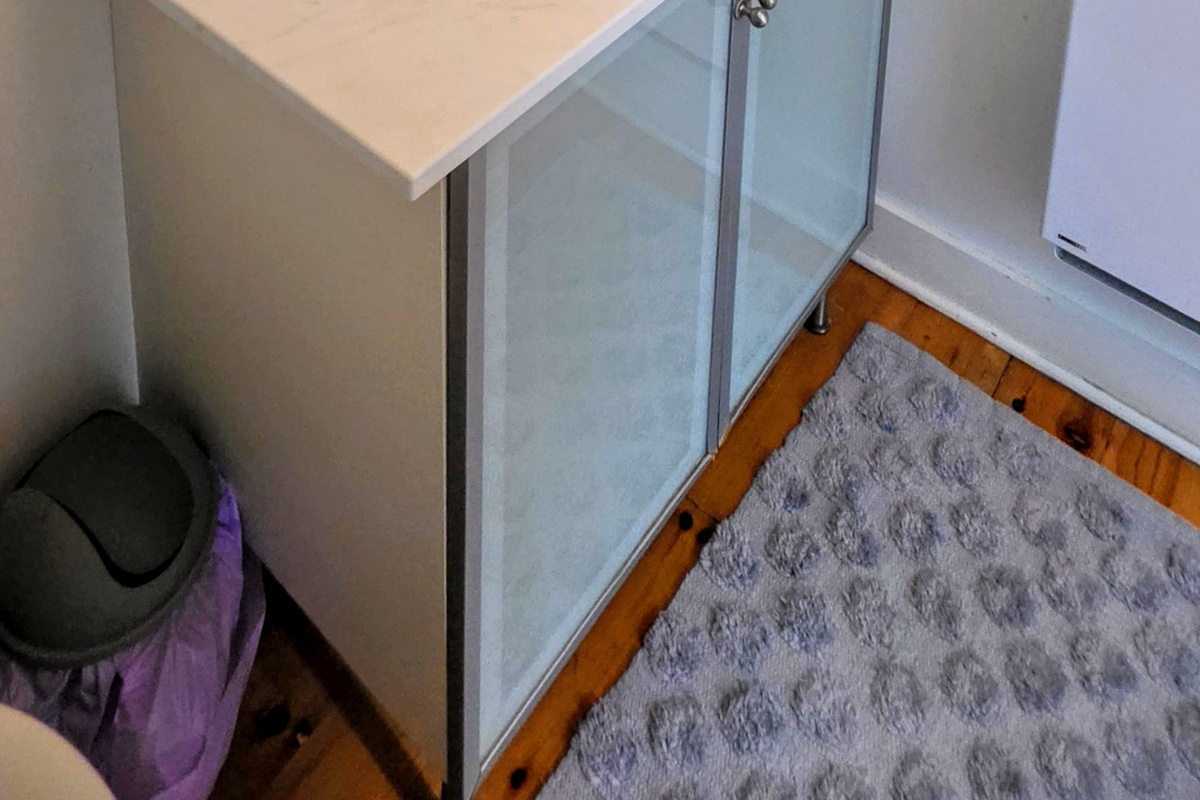
Main cottage upstairs bathroom basin
-
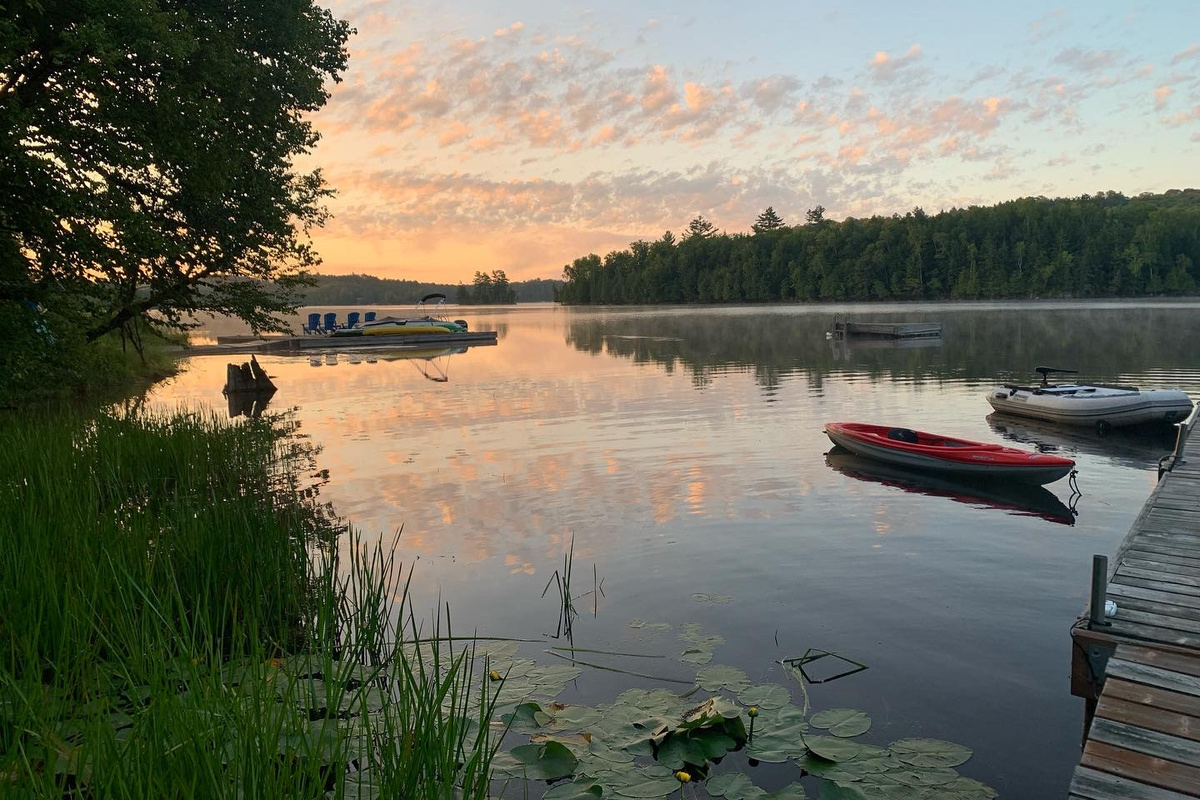
Cottage dock and watercraft in the sunrise early morning